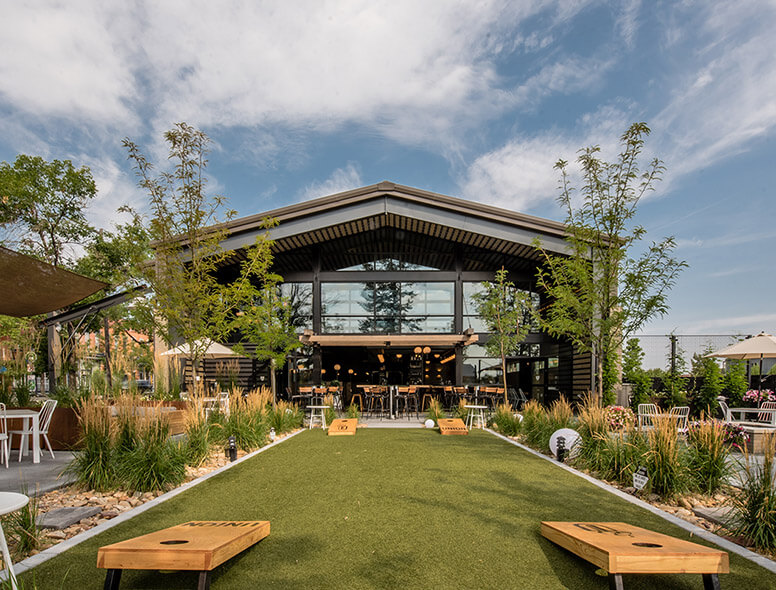
250 Jefferson St | Fort Collins, CO 80524
CHALLENGE
To create a vibrant social gathering place that draws people from across a state highway while saving as many mature trees as possible.
When the owners of the Union put a contract on the property, it was an abandoned piece of land next to the Union Pacific Railroad lines. For several years the City of Fort Collins had leased the site for a park. However, that changed when the railroad put a restriction on the property’s use which made the park no longer viable. The amenity that was left behind was a beautiful, mature, urban forest. The site also acts as the gateway to the City’s relatively new River District. The City had high expectations for this corner property which as it serves as a connecting link to Old Town Square accross Highway 14.
SOLUTION
Ripley Design’s in depth knowledge of the Land Use Code and public policies served was kept the project moving forward through every design and political hurdle of the development process. In order to save the trees, the site had to forgo a parking lot. Ripley Design successfully developed an Alternative Compliance strategy to show how the site could function with the existing parking resources available in nearby public parking lots. Additionally, the code requires buildings to be built fronting streets and intersections. However, in order to properly memorialize the gateway corner of Linden and Highway 14, Ripley proposed a vibrant patio space which became the hallmark of the restaurant. Working closely with City staff and the design team, Ripley design provided a solution to connect the historic core of Old Town to the trendy, modern feel of the River District through the use of brick walls and industrial lamp posts. This enabled the patio design to carry the architectural feel towards the gateway intersection while leaving the space open for the large patio space. It was crucial to see the activity on the large patio from Old Town to entice pedestrians to cross the highway and be a part of the fun.
RESULTS
Even though it is just outside the boundaries of Old Town, today the Union Bar and Soda Fountain is one of the most successful restaurants in Fort Collins. Even in the winter months, the patio is full of patrons enjoying the space and its multiple amenities. Moreover, the project has successfully created a gateway entry, and link between, the historic core of Old Town and the up-and-coming River District.
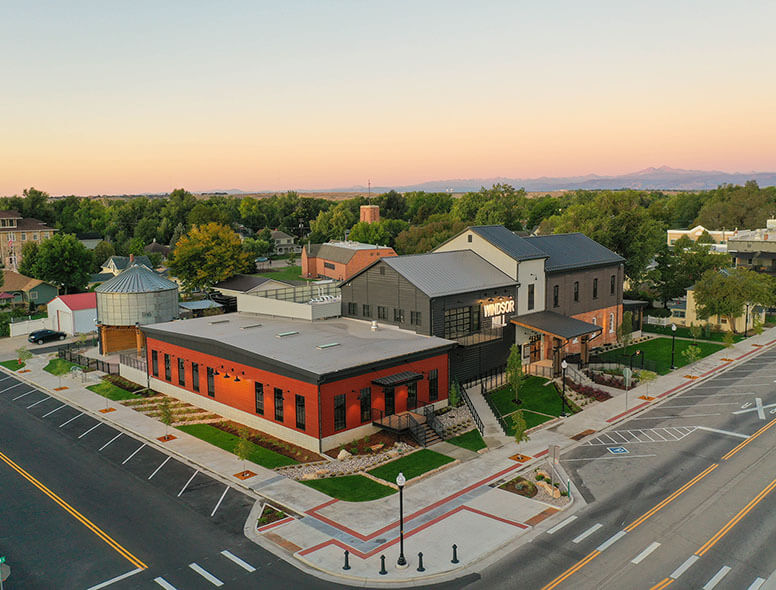
301 Main Street | Windsor, CO 80550
CHALLENGE
Take a derelict and damaged historic resource and turn it into a dynamic destination featuring a mix of restaurants and offices.
The Windsor Mill was a historic anchor to the Main Street of Windsor. After being damaged by fire and tornadoes, Blue Ocean Real Estate saw the potential of this historic structure. They hired Ripley Design to create a site and landscape plan that ties into the historic downtown and creates vibrant modern spaces for multiple restaurants. In particular, how could the design team best utilize the grain silo on site.
Additionally, the building has been a landmark for the Town for over 100 years. Managing the entitlement and public approvals had its complications.
SOLUTION
Embrace the silo. Ripley worked with VFLA Architects to relocate the silo and position it as a stage and centerpiece of the sites largest patio. With the silo placed the site design flowed form that element. Various levels, and amenities radiate out from the silo connecting it to the renovated building. That agricultural element also lead to the aesthetic along the street frontage. Bands of plantings compliment the architecture and relate back to the buildings agricultural roots.
With VFLA’s strong architecture and the complementing site design, the approvals (although complicated) flowed smoothly through the entitlement process.
RESULTS
A successful redevelopment of a cherished and important community building and a great place to eat and laugh with friend and family.

The Summit offers elevated entertainment in a 50,000 square foot entertainment center in Windsor, CO. This center contains thirty-two high tech bowling lanes, including eight private lanes in the twenty-one and over Eagle’s Nest VIP lounge. A state of the art laser tag arena called the Laser’s Edge provides a true laser tag experience, complete with a two-story arena set in an alien landscape. The Crossroads Tavern and Grille is a 175 seat full service restaurant packed with TVs, an open exhibition kitchen, pizza oven, and outdoor seating for over 100 with a fire pit. Private party rooms offer guests the perfect place to hold events, with each room holding up to fifty people. The video game arcade includes fifty-five of the latest games that help players earn points for the big prizes in the redemption store.
Ripley Design lead the land planning and landscape design for the Summit.
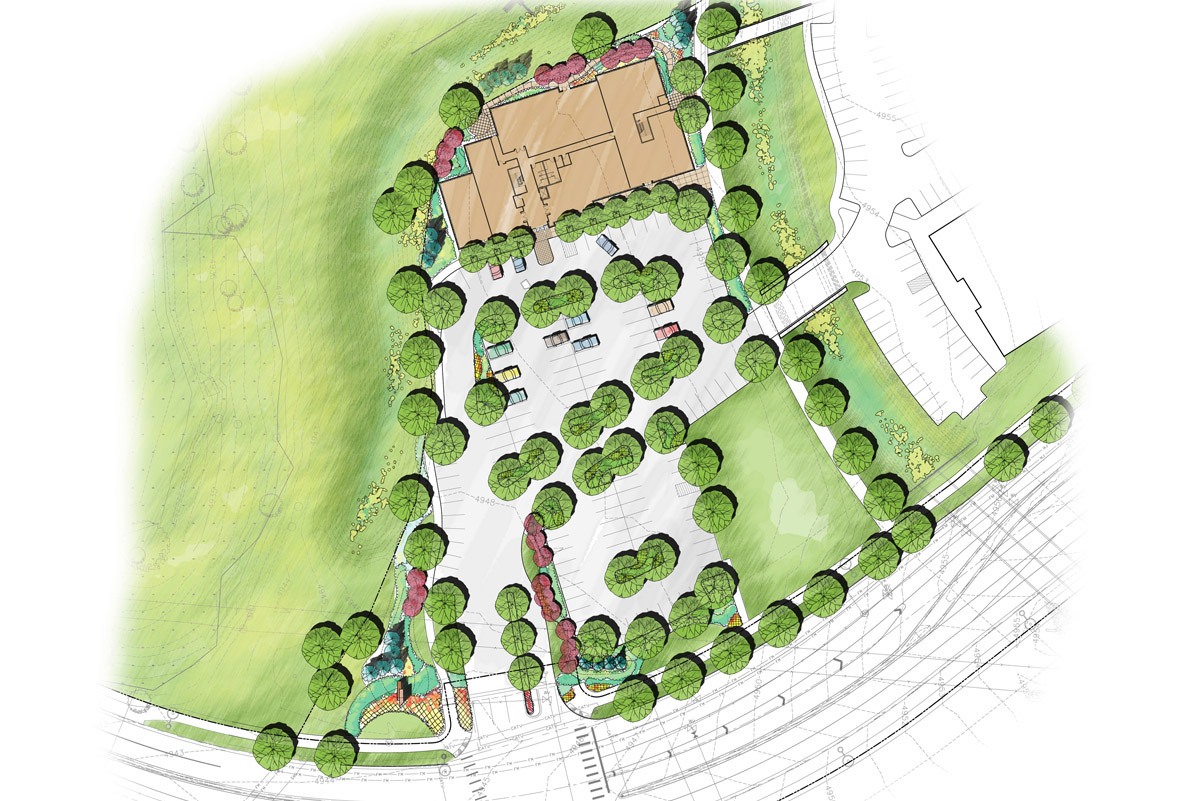
Centerra Development | Loveland, Colorado
Sky Pond is a commercial projected located in the Centerra development. Adjacent to the Champungu Sculpture Park, the landscape design transitions the urban feel of the building and parking lot to the native landscapes of the sculpture park. Detailed plantings of trees shrubs and perennials give way to broad swaths of native landscape as you progress away form the building. Winding paths give the building occupants a reprieve from their busy offices and provide places to relax and reengage with nature.
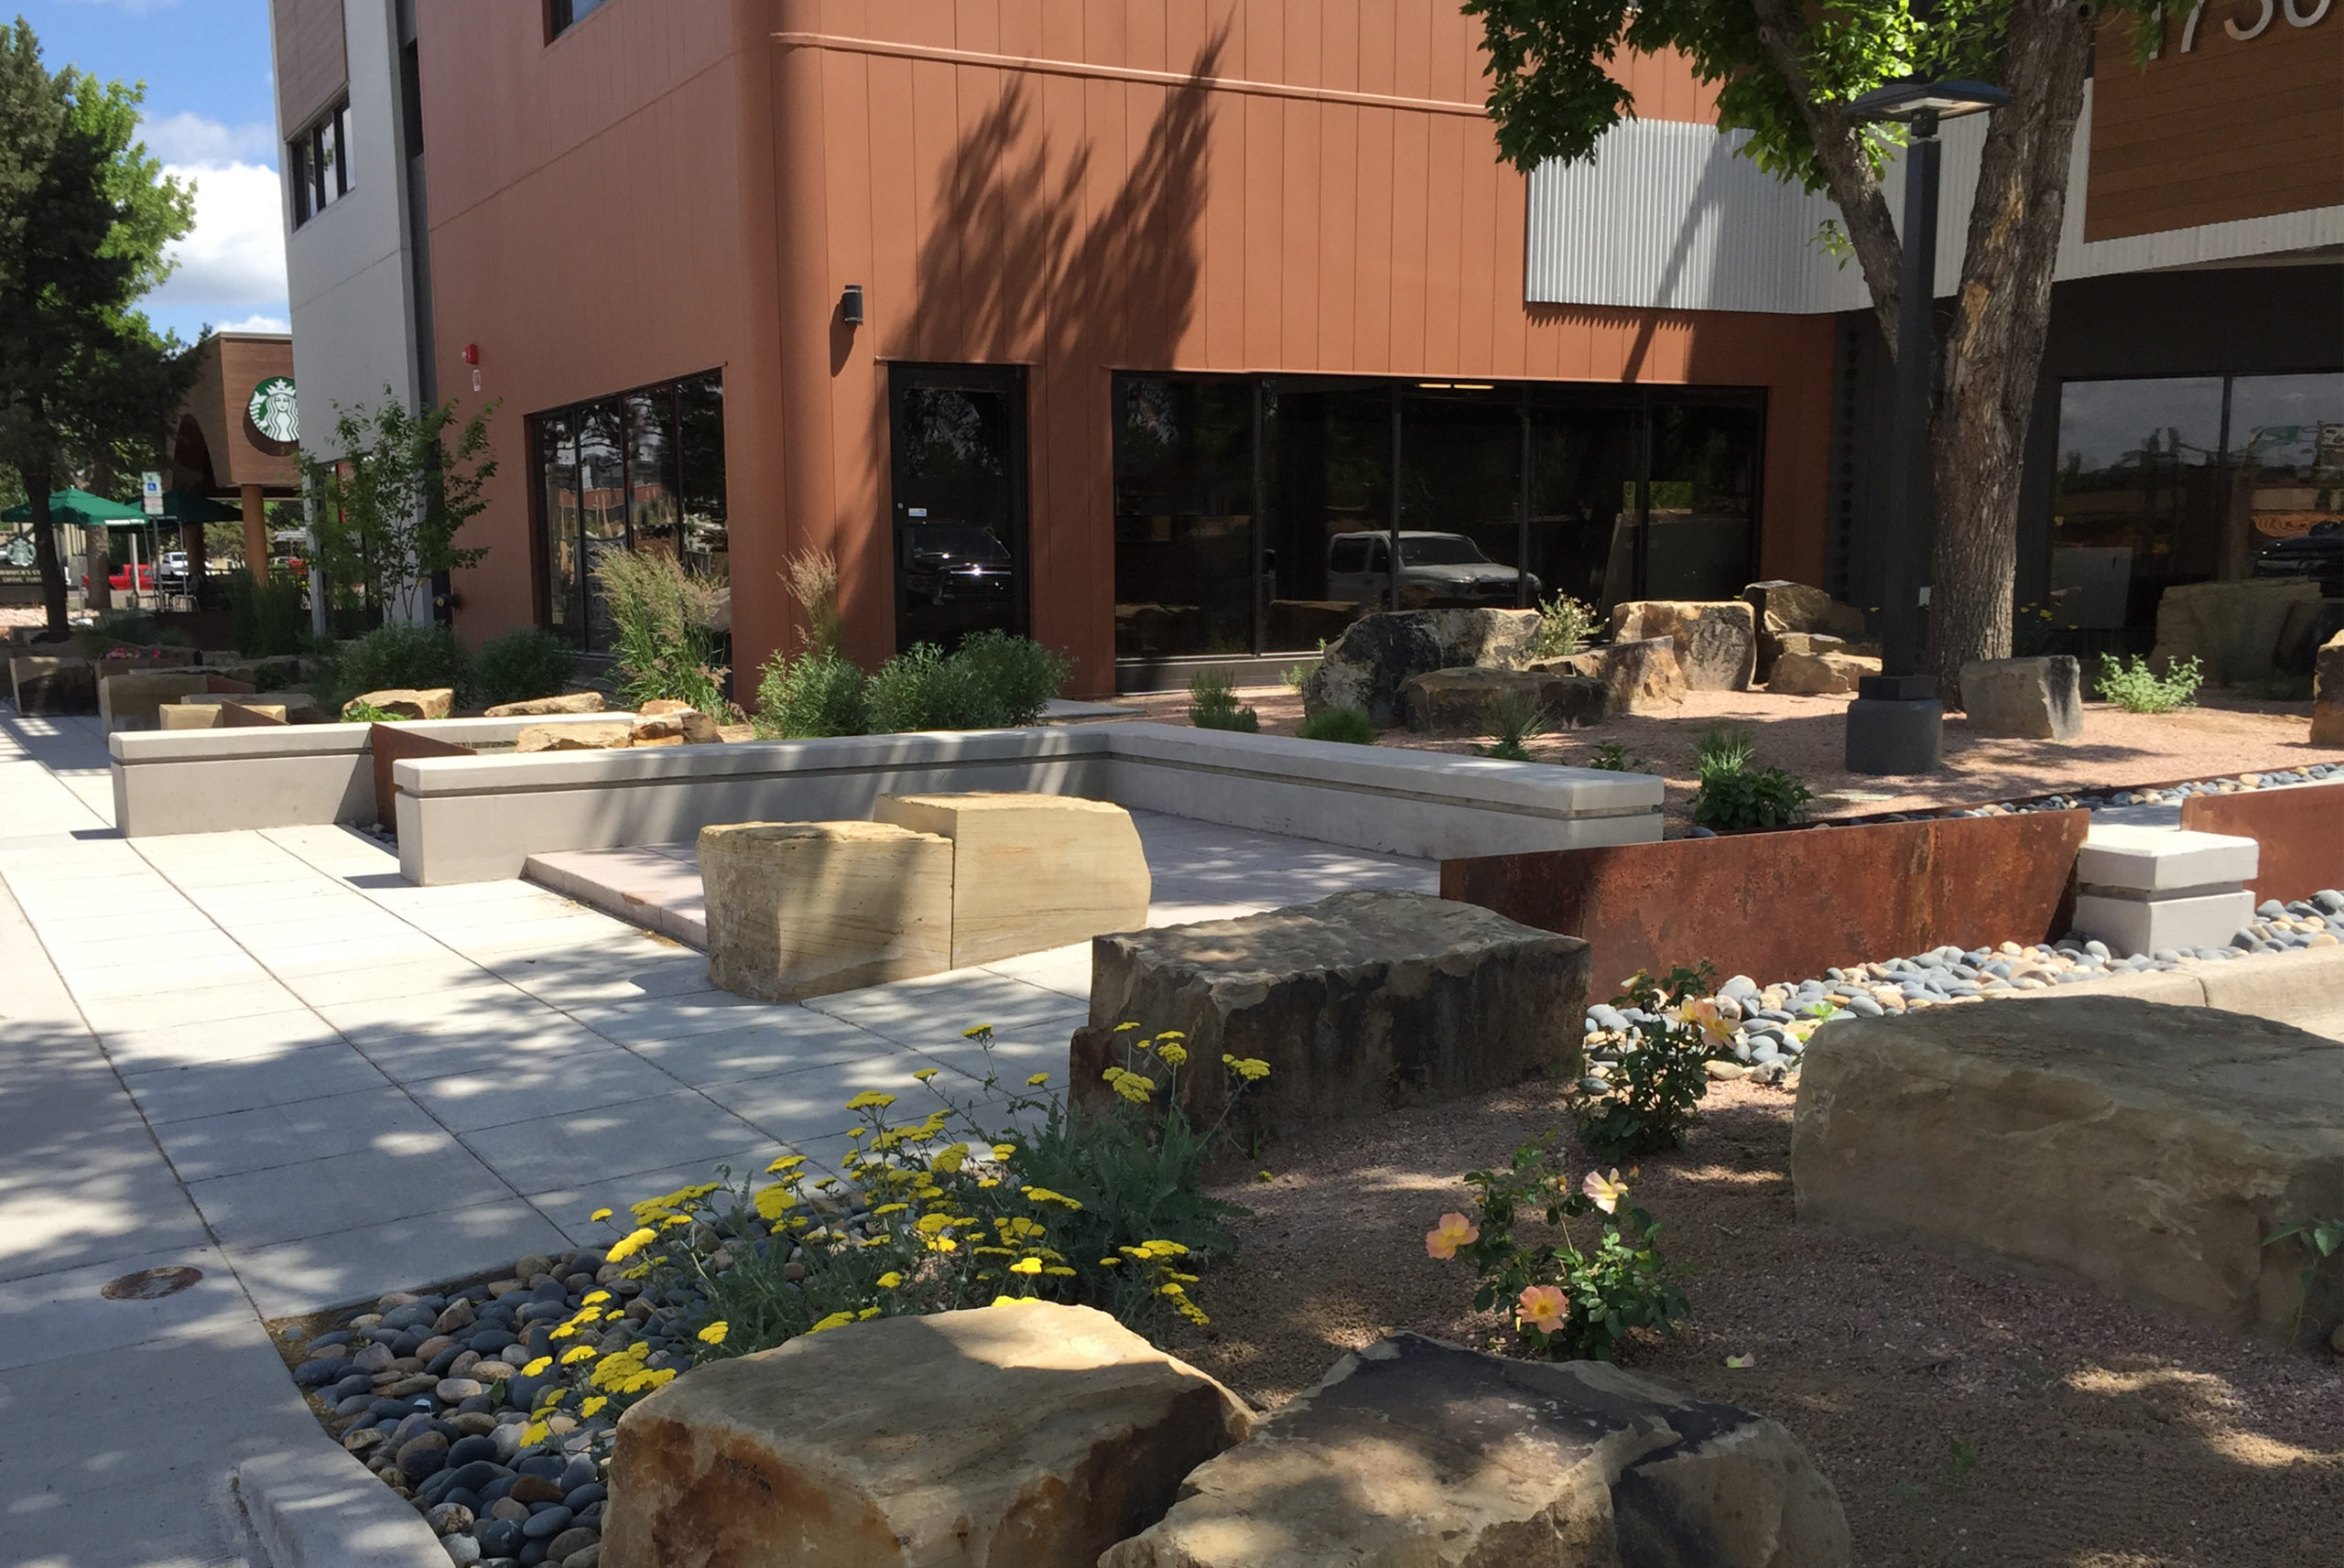
Ripley Design worked closely with the architect to refresh and re-imagine a dated building along a highly visible section of College Avenue in Fort Collins, Colorado. Emphasizing the pedestrian experience, multiple seating opportunities are incorporated along the public walk. An interlocking series of cor-ten panels, concrete walls and cut sandstone boulders create a unique streetscape edge that blends public with private space. Through careful coordination with the City, the project now serves as an example for future projects in the revitalization of the mid-town area.
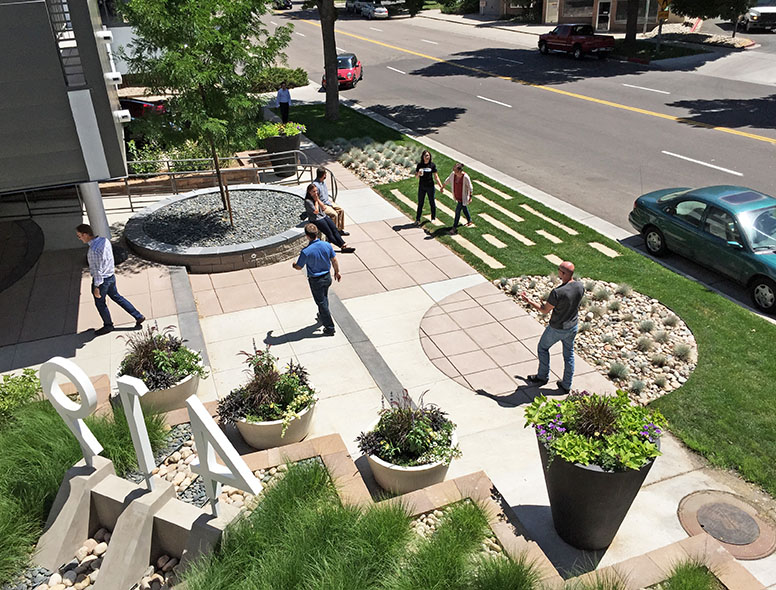
419 Canyon Ave | Fort Collins, CO
Originally built in the early 1980s, the building’s main floor was focused on vehicular traffic to and from the building. The main lobby of the building and access to the street/pedestrian path along Canyon Avenue was extremely neglected. A small 4’-0” wide sidewalk connected the lobby to the public right of way. The main goal of the building owner was to create an active streetscape and better entry/lobby to the building. The renovation scope included a new lobby, new entry plaza, new façade features, new landscaping, and common space renovations to the elevator, stairwells, restrooms, and hallways.
The design concept was to create a cohesive urban design and architecture (exterior and interior) that enhanced the current lines of the existing modern building. The use of color blocking and mid-century design elements were utilized throughout the project. The front plaza is now engaged and inviting to the public, and lends in the extension of the lobby bringing it closer to the public right of way – giving the buildings and streetscape more visually aesthetic and presence.
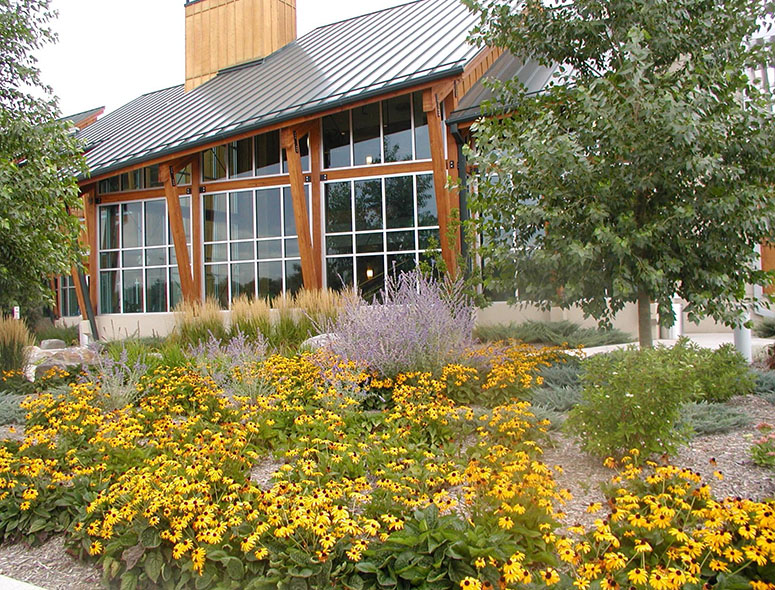
221 E Lincoln Ave | Fort Collins, CO
This 30,000 square foot two-story office and manufacturing building is located along the shores of the Poudre River. In-Situ designs, manufactures, distributes, and rents environmental and aquaculture monitoring systems. It was designed to create a lasting impression on visiting clients while establishing a casual yet productive work environment. The final design incorporates high levels of day-lighting and takes advantage of the surrounding scenic views.
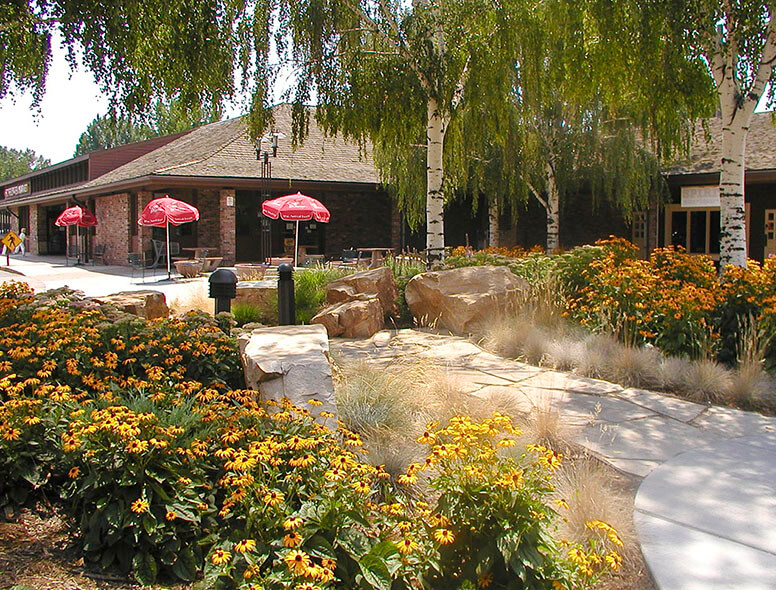
2601 S Lemay Ave | Fort Collins, CO
After an extensive evaluation of the existing landscape in terms of visual impact, plant material health and maintenance issues, a renovation plan was designed to enhance the shopping center. Eye-catching perennial beds feature colorful xeriscape plant material combined with locally available sandstone boulders. The landscape renovation was a cost-effective way to give the existing shopping center and updated look while simultaneously reducing water and maintenance costs.
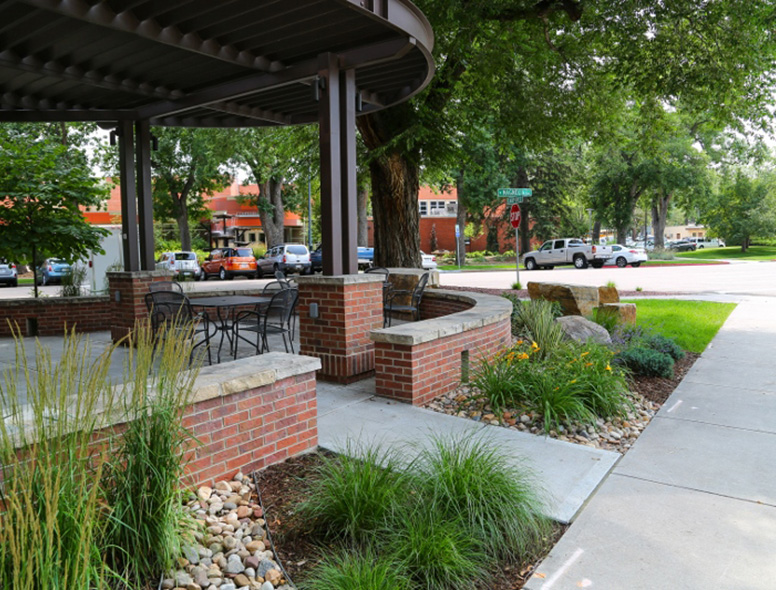
318 Canyon Ave | Fort Collins, CO
318 Canyon was an existing building constructed in the ’80s that had little identity other than it’s prominent corner location and curved walls that addressed the streets.
The facade was very flat with no delineation in the vertical plane but glass and brick. Our first challenge was to redesign the entry to more clearly establish its’ importance. A circular steel canopy was added to reinforce the curved glass block wall and the ground plane was redesigned to include curved seating and landscaping to direct visitors to the entrance.
401 Mountain Ave | Fort Collins, CO
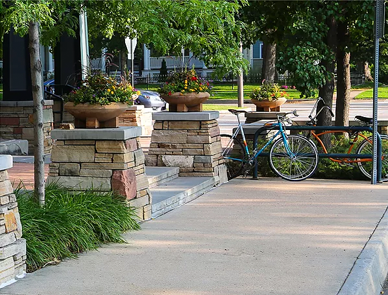
A mixed-use building that has retail, commercial, and residential spaces. The exterior design was done in an “urban college” concept to make the building, literally, a transitional piece between a historic downtown and an older residential neighborhood that includes Victorian, Bungalow, Craftsman, and stone vernacular styled homes.