
600 Park Dr | Lyons, CO
Located in the heart of Lyons, Colorado, Meadow Park was devastated by the 2013 floods. Ripley Design was hired to complete the park master plan, gain public approval and produce the construction documents. Based on the community’s preferences, the park is a reflection of Lyons with creative use of stone, stream features, gathering places and multi-use ice rink/spray park. The goal of the park was to create a distinctive Lyons aesthetic.
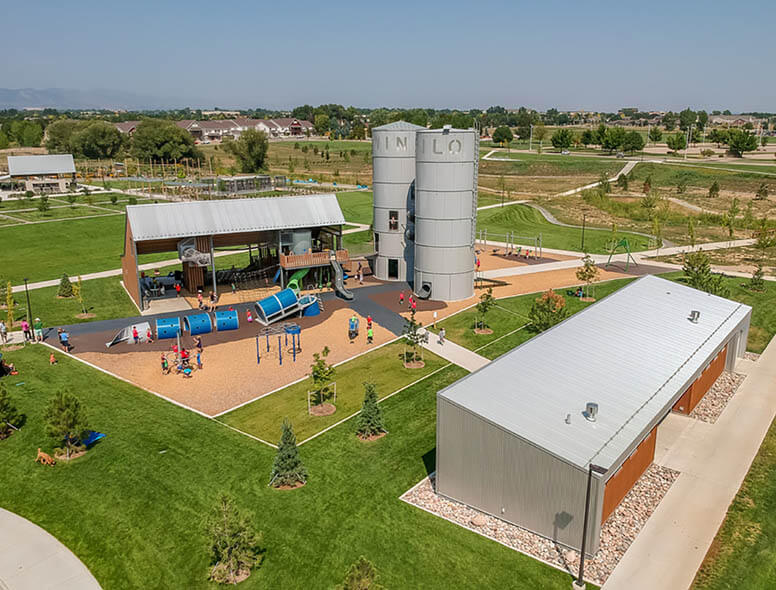
5552-5564 Ziegler Road | Fort Collins, CO 80528
CHALLENGE
Help design the next crown jewel of the city’s park system
Ripley Design assisted another landscape architectural firm (Civitas) and worked closely with Fort Collins Park Planning & Development Department to create the next community park in the city’s system. Twin Silo Park is a 54-acre site that centers on McClelland Creek adjacent to Fossil Ridge High School. Although the area was historically used for crop production, orchards, and sheep grazing, the Fort Collins community has now grown significantly to envelop this once agrarian landscape with new neighborhoods, schools, and more intensive land use. The City’s goal was to deliver a sleek and modern take on a traditional farmhouse complex as the social heart of the park and provide an experience that surpasses the normal park visitation.
SOLUTION
As the local design firm, Ripley Design was involved in the overall park design and specifically in charge of the active recreation components, as well as the land use approvals. The active recreation components included pickle ball, softball, basketball courts and the playground. Ripley Design collaborated heavily with entire design team, which was comprised of over 63 separate companies and city departments. By having strong relationships with the planning staff, they were able to adjust designs mid-way through land use approvals without significant delays. Once a very custom design was idealized for the playground Ripley Design brought Cre8play on board to develop the design team’s dreams into reality.
RESULTS
Pride. Over 63 companies and city departments worked on this park and each one is proud of the results. Community Park design is a team sport and each person has a valuable contribution. Today, the active recreation opportunities provided at Twin Silo engage people to participate in the town’s agricultural heritage through play. Worthy of celebration, the park’s Urban Design Award underpins the conceptual design for Twin Silo Park, its materiality and its sense of place.
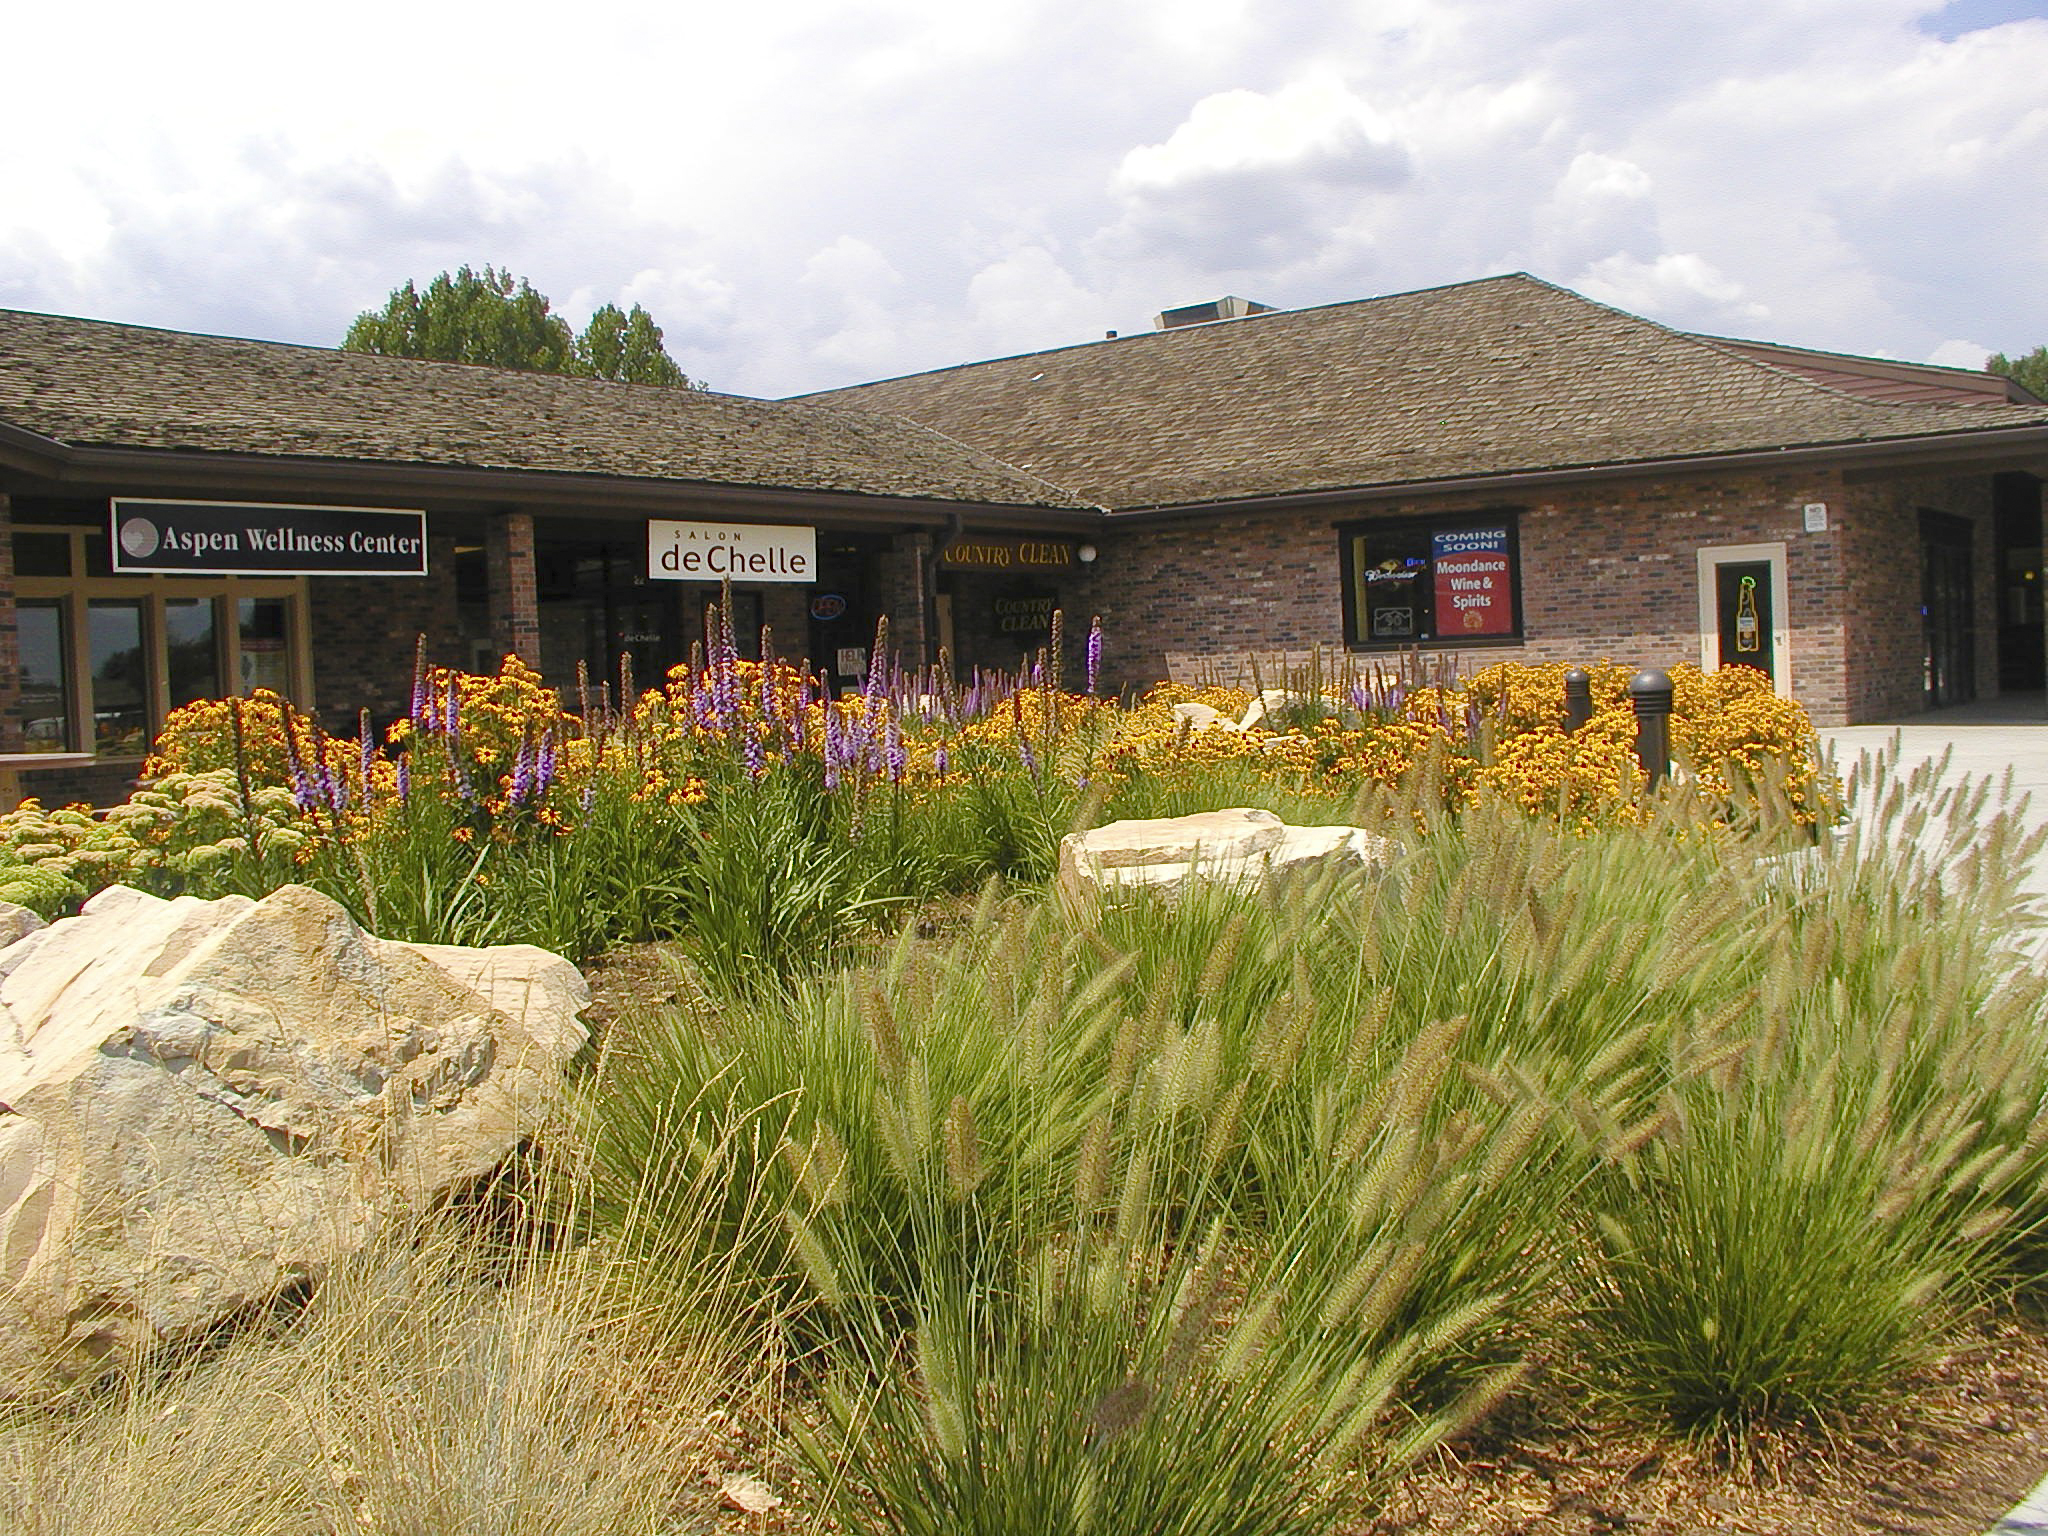
Scotch Pines Center | Fort Collins, CO
After an extensive evaluation of the existing landscape in terms of visual impact, plant material health and maintenance issues, a renovation plan was designed to enhance the shopping center. Eye-catching perennial beds feature colorful xeriscape plant material combined with locally available sandstone boulders. The landscape renovation was a cost effective way to give the existing shopping center and updated look while simultaneously reducing water and maintenance costs.
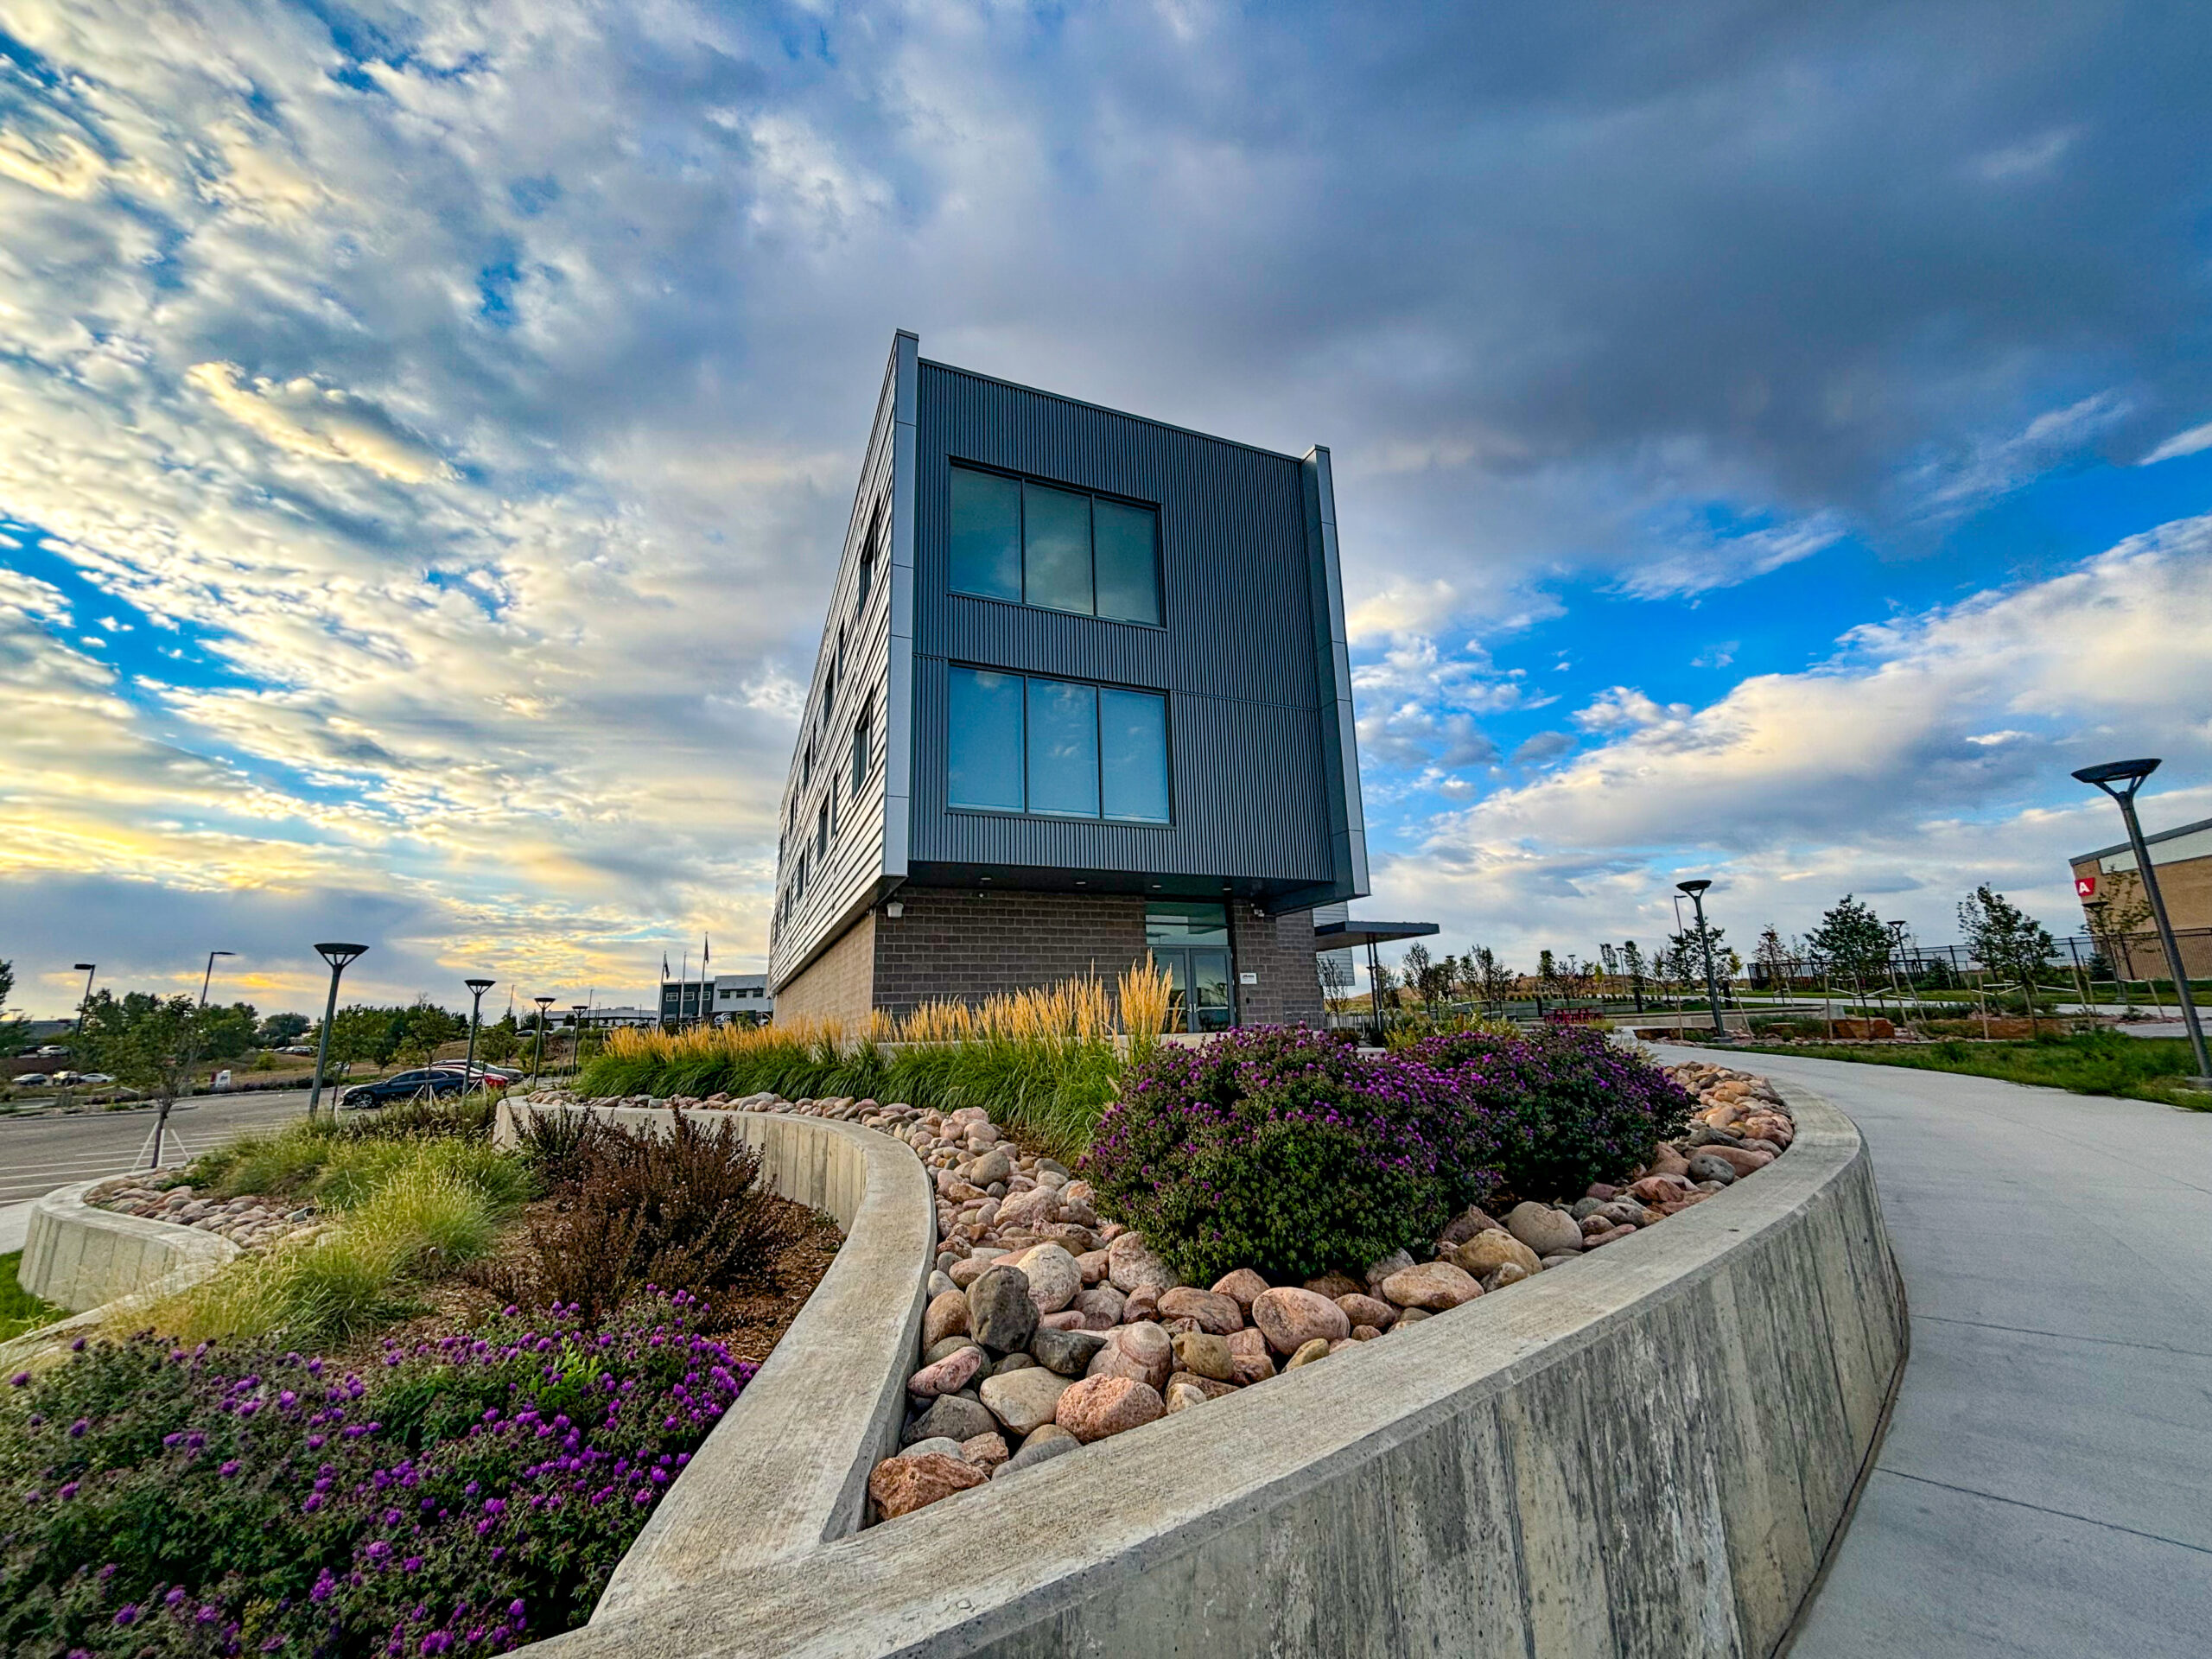
Ripley Design lead the entitlement and landscape architecture design for the expansion of the Aims Community College Windsor campus. The project involved a new 35,000 square foot Academic Building and expanded Training Yard to support the Fire Science, EMS/paramedic, and Police Academy programs on campus. The development also incorporated a new student plaza that would provide opportunity for outdoor events while providing a seamless connection into the existing campus. This project was truly a reflection of a collaborative team effort!
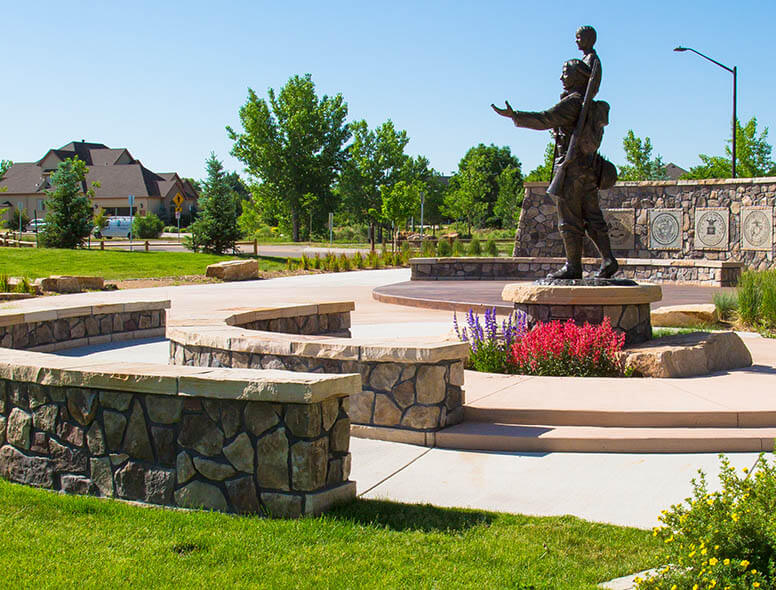
2626 W Horsetooth Rd | Fort Collins, CO
Located within a popular community park in Fort Collins, this project serves as a place to honor and celebrate veterans. A large stage and sandstone amphitheater is intended to host Memorial Day celebrations as well as other events throughout the year. Among the other inventive elements of the site is a pair of walls with interactive touchscreen monitors containing names and biographical information of veterans.
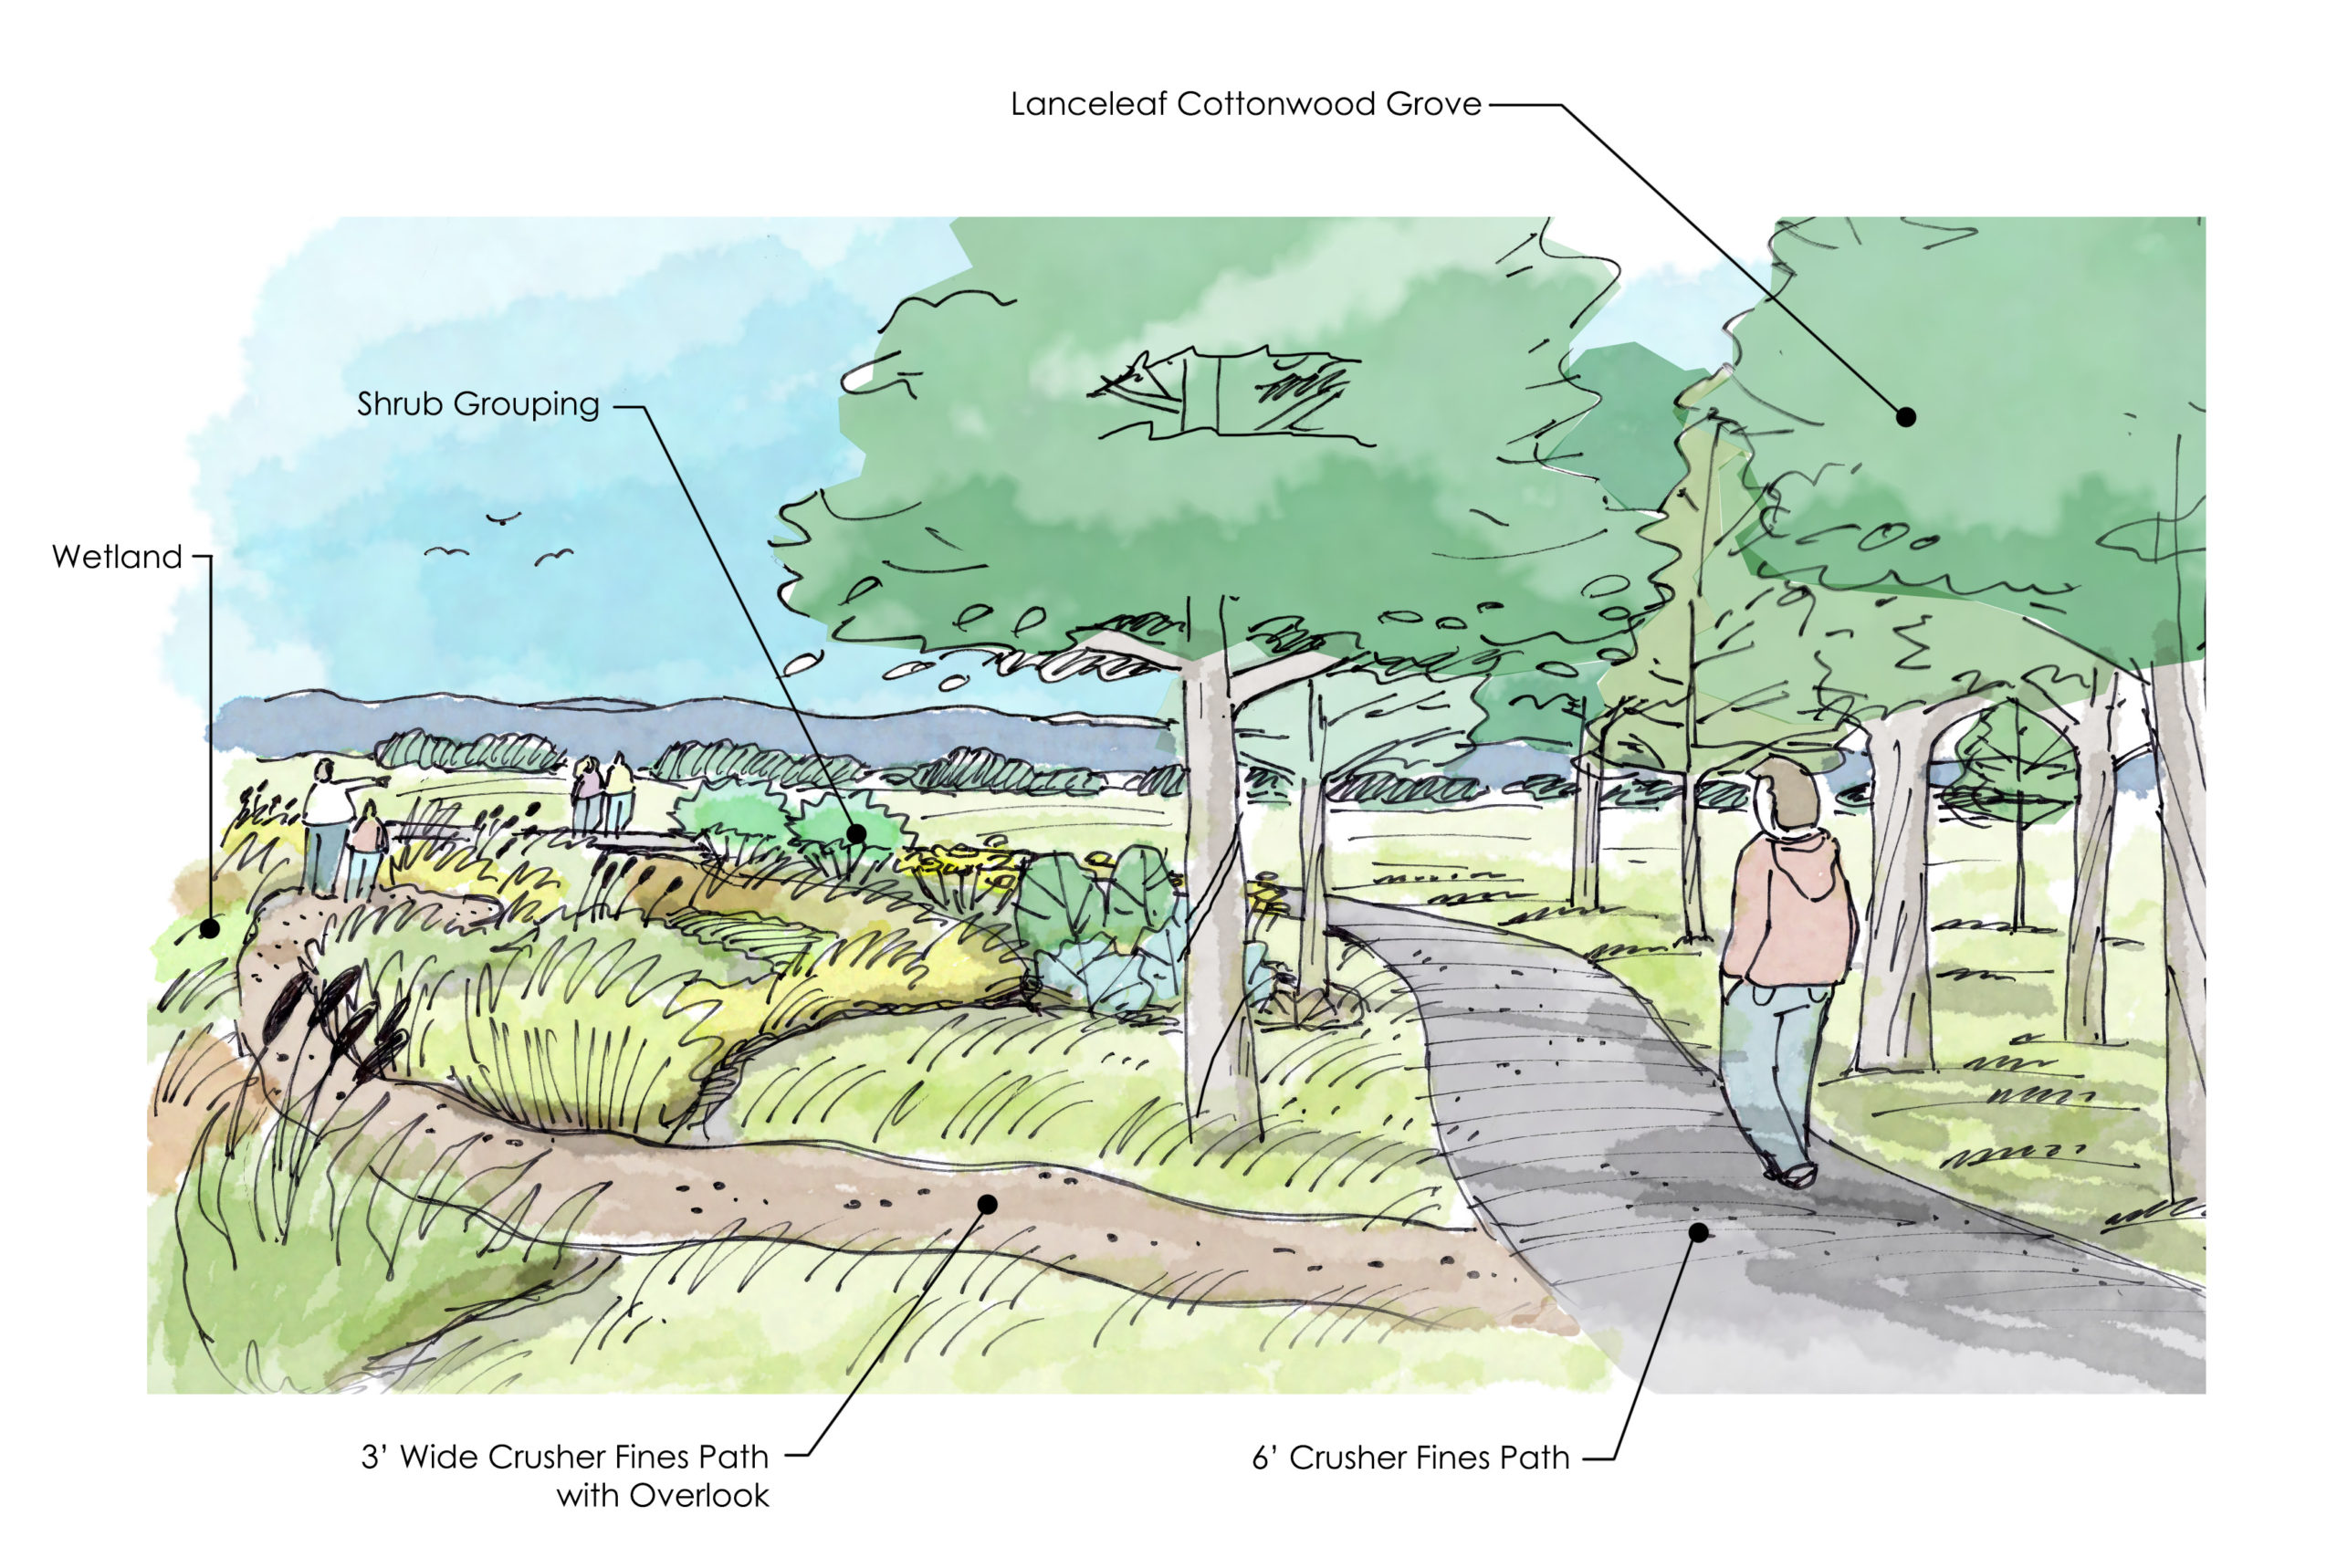
Ripley Design provided comprehensive planning and landscape architecture services for this 500+ unit development located in Fort Collins. The development featured a large wetland area which helped inform the design and character of the project through close collaboration with outside environmental consultants and city staff. By leading the client and design team through the entitlement process, which included a neighborhood meeting and public hearing, Ripley was able to help bring the client’s vision for a unique and special community to life.
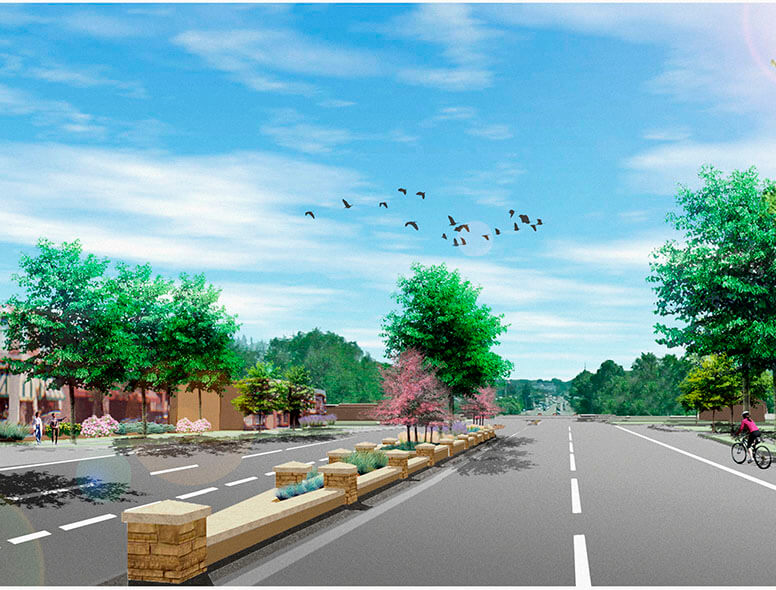
College and Willox | Fort Collins, CO
Several photo-real streetscape planting and theming alternatives were created to show the improvement to a highly used entry corridor into the City of Fort Collins. Before-and-after examples were illustrated using various computer programs including SketchUp and Photoshop. A sense of arrival into the city is created with entry features and streetscape elements that reflect the character of the area.

1120 Southgate Dr | Windsor, CO
Ripley Design Inc. performed entitlement planning, site design, and landscape architecture services for Aims Automotive Technical School in Windsor, Colorado.
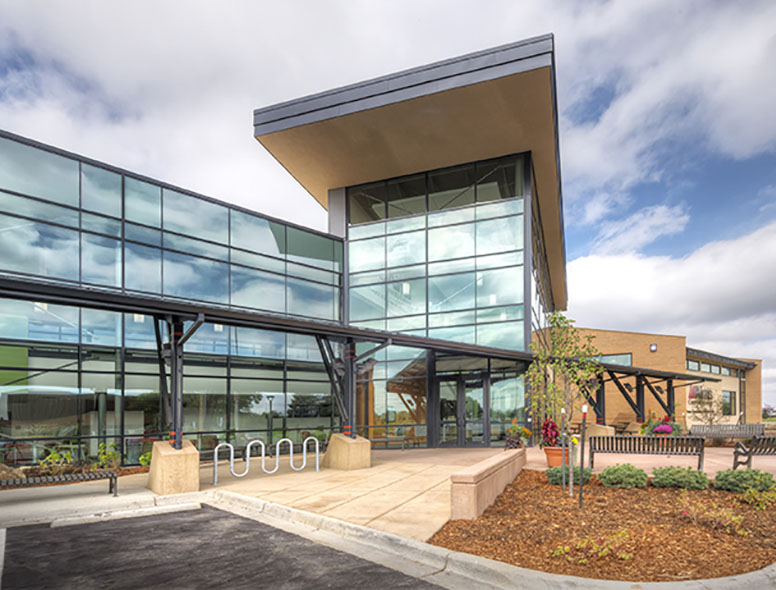
5401 W 20th St | Greeley, CO
Ripley Design Inc. designed the site and landscape for this 9 million dollar recreation facility on the Aims Community College Greeley campus. Located at the terminus of the campus pedestrian promenade; the main design challenge was to redesign the parking to provide a safe and visually appealing connection between the campus promenade and new physical education building this project includes xeric landscape, whimsical undulating seat walls, and celebrated entrances.
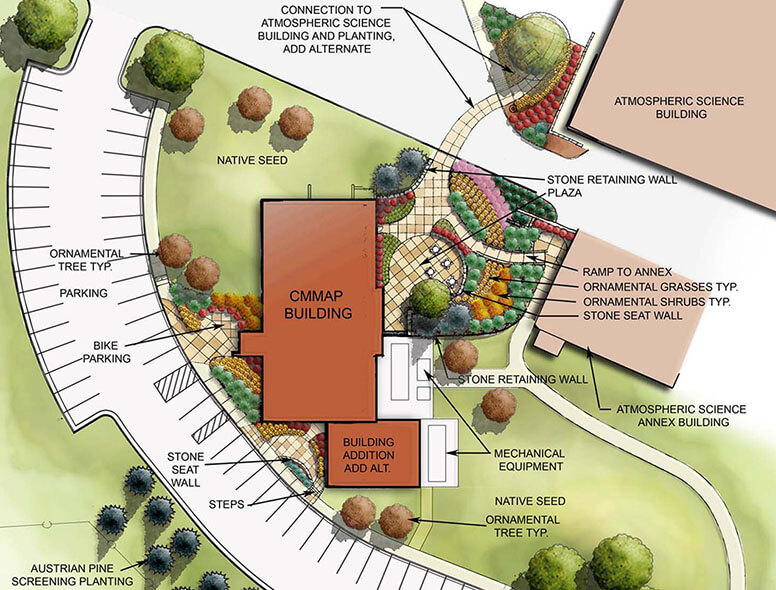
CSU Center for Multi-scale Modeling of Atmospheric Processes | Fort Collins, CO
The site and landscape plan for the Center for Multi-scale Modeling of Atmospheric Processes (CMMAP). Through the design process, Ripley Design developed an innovative site design by abstracting the prevalent wind patterns of the area. Through the use of low-water and native environmentally responsible.

Harmony and Lemay | Fort Collins, CO
The landscape design for the new medians at Harmony and Lemay and the Harmony and Union Pacific rail crossing presents a fresh approach that celebrates the special place we live in. The design use plants well-adapted and native to our region. The special plants play important roles; displaying interesting colors, changing forms, and the ability to withstand harsh/dry conditions.
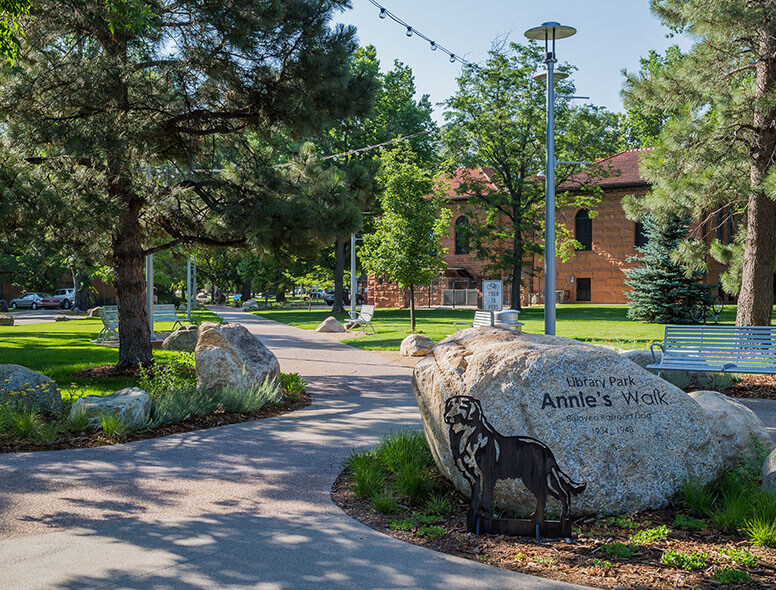
201 Peterson St | Fort Collins, CO
Beginning early 2010 and fully completed the summer for 2014, Ripley Design Inc. provided master planning, site, and landscape design services for the Poudre River Library District’s Old Town Library building. The project included park improvements. The process included working closely with the public, the Library Board and Executive Director to develop a vision for the park that helped accommodate changing needs, safety concerns and growing the Library’s services beyond the front doors into the surrounding park.
Improvements included: new hardscape throughout the park that emulates the sediment patterns of the Poudre River; a fully revised Peterson Street frontage and main plaza to better accommodate pedestrian access; a new bike court to accommodate the growing bike usage; landscape updates including learning gardens, rain gardens and display planters; new site furnishings with benches, seat walls, game tables, pedestrian path lighting, and Tivoli lighting; new public art and display gardens for existing statues and memorials; a life-size chess game board; and multi-purpose stage for small performances.