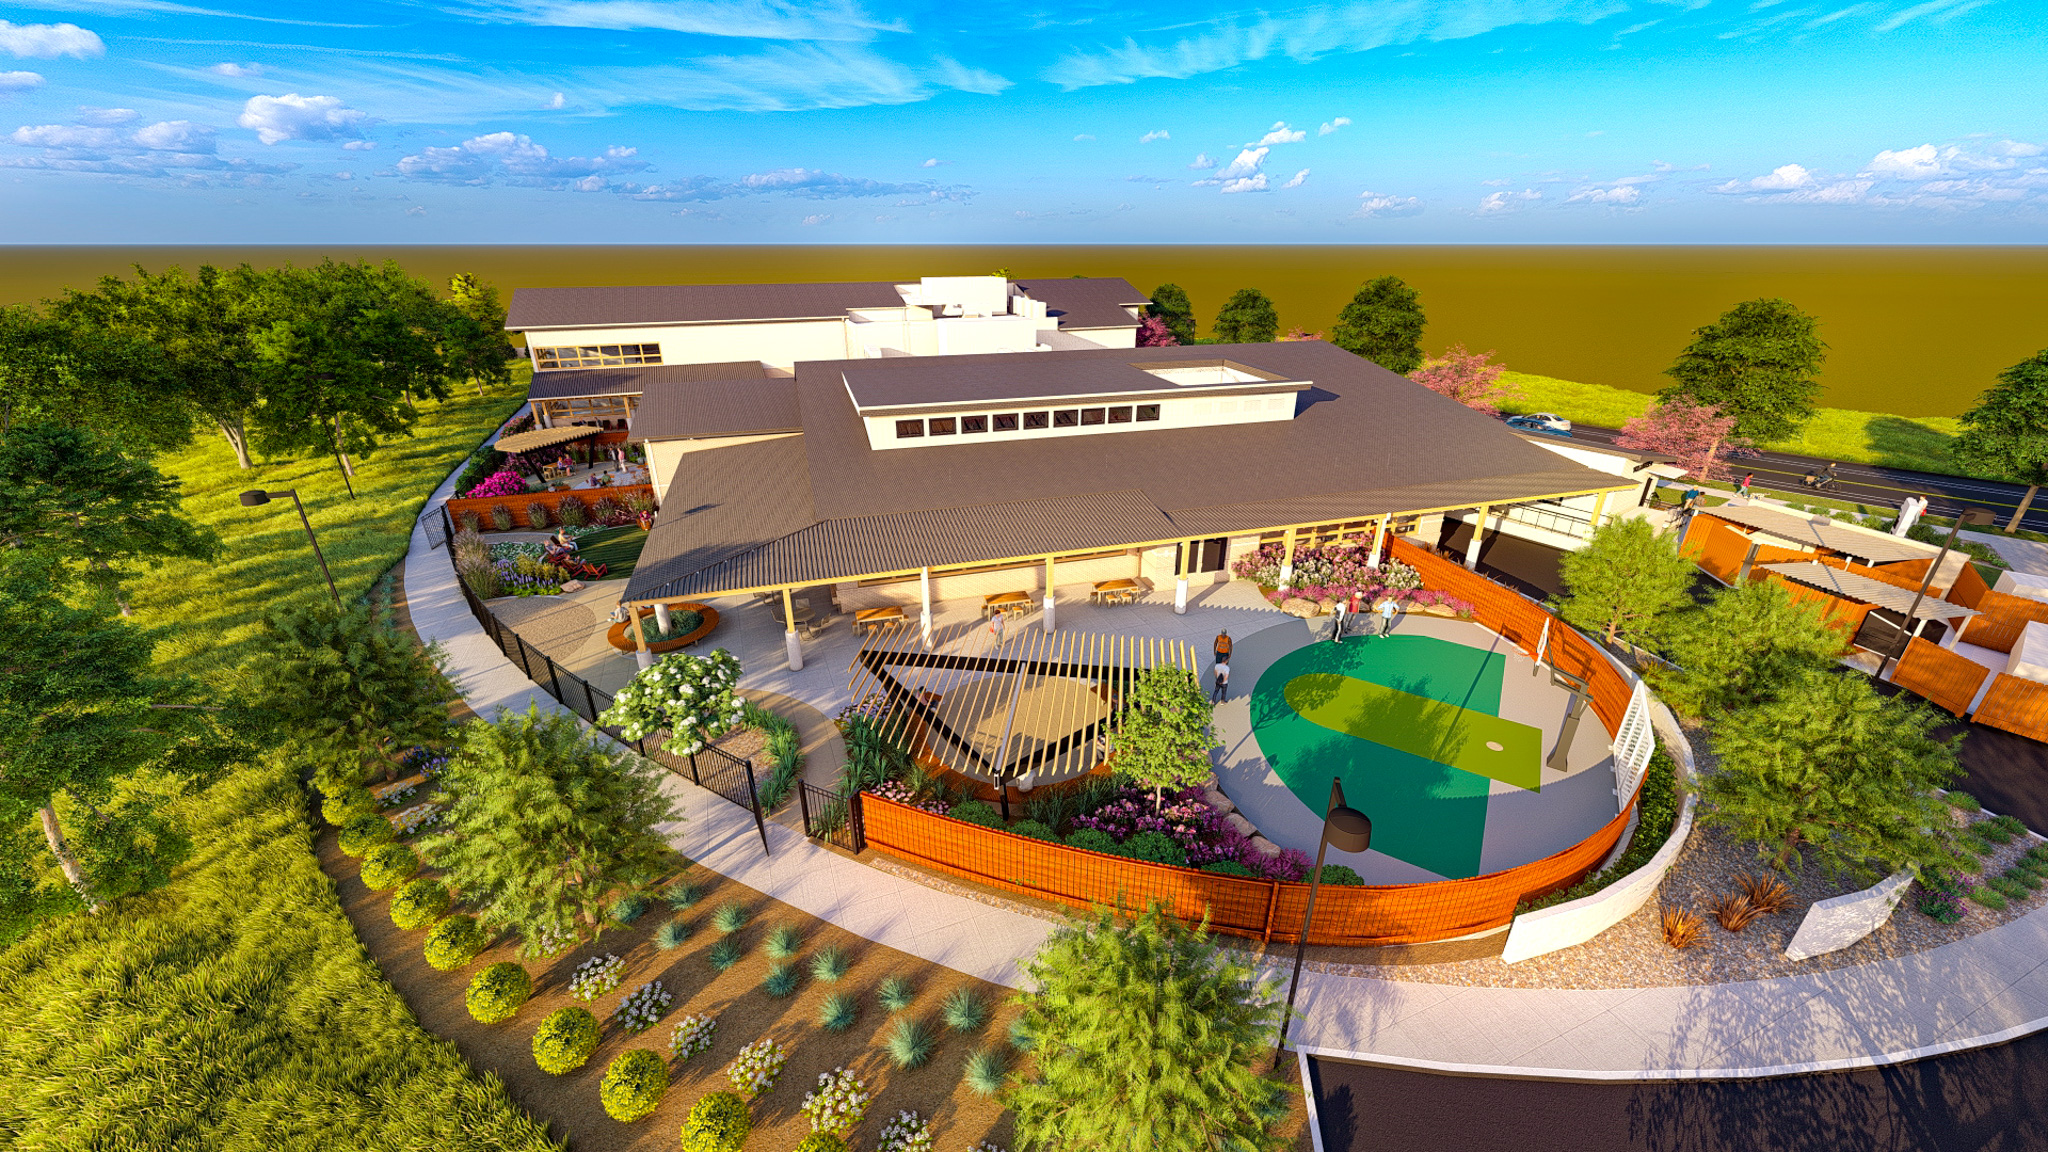
Fort Collins Rescue Mission | Fort Collins, CO
The Denver Rescue Mission partnered with Shopwork’s Architecture and Ripley Design to develop the first ground-up 24/7 shelter in Northern Colorado.
Being a 24/7 shelter for men experiencing homelessness, the neighborhood and surrounding business community feel a lot of big emotions. The community engagement challenge was to ensure equitable means of communication, and that all stakeholders were present at the table. Ripley ensured that all presentations, round tables, open houses and forums featured Spanish materials and live interpretation services, and that multiple focus groups and one-one-one meetings were held to ease fears.
Not only from an engagement lens, but also from a compatibility lens, Ripley and Shopworks working with the surrounding neighbors to mitigate impacts on property but increasing setbacks limiting lighting, and easing concerns about safety.
Interesting, with the property being a greenfield, an old remnant of the former Dry Creek runs across the site. Ripley lead coordination efforts with City staff, environmental consultants and design team consultants to mitigate any impacts, enhance the buffer where needed, and develop a set of plans that ensures long-term feasibility and success of the buffer area.
From a design standpoint, Ripley was also charged with developing a landscape amenity plan that was very low maintenance while maintaining safety and a welcoming character for the future guests at the Rescue Mission shelter.

Drake Road and Joseph Allen Drive | Fort Collins, CO
Located in a neighborhood without much precedent for the scale, this senior housing proposal was successfully entitlement with four modifications to the land-use code. Ripley Design’s approach to the entitlement of this 60 unit, three-story development focused on collaboration and effective project management.
Components of this proposal that are key to consider are the LIHTC application schedule, the unprecedented scale, and neighborhood outreach and engagement that was conducted to leverage community support. The four modifications that were approved are for gross floor area, density, number of units per building, and a reduction in parking.
From a design standpoint, the site layout allowed the intersection at the corner of the property to be activated to create a pedestrian experience, the amenity space proposed amenity program focused on engaging a senior population and providing access to nature in an urban setting.
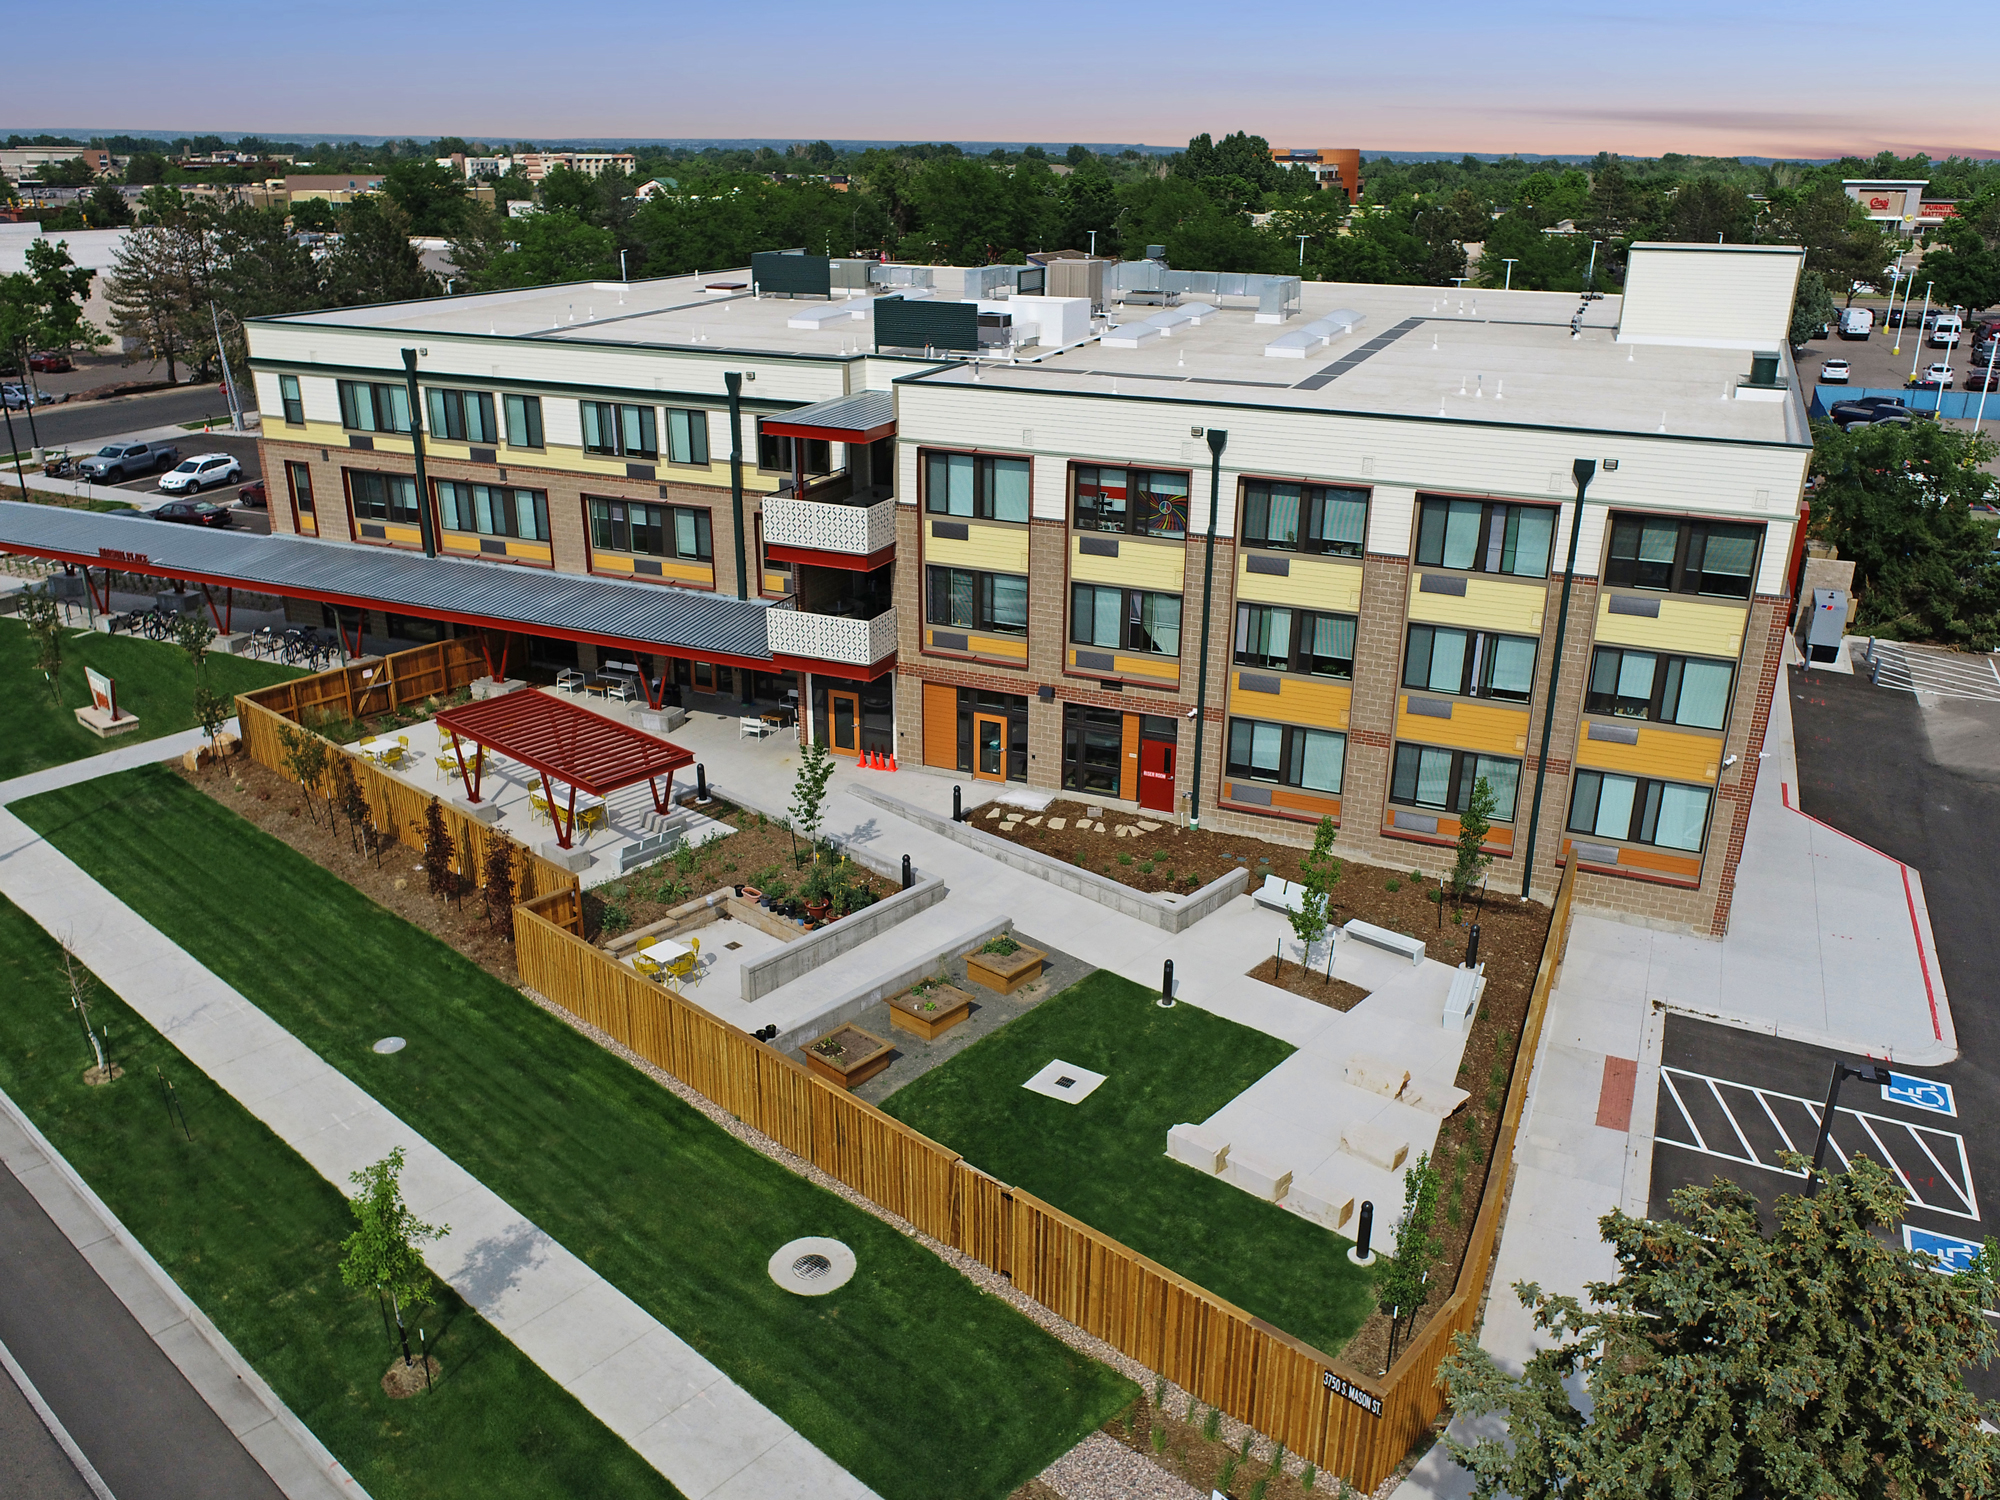
3750 South Mason St | Fort Collins, CO
Converting an old movie theatre into a permanent supportive housing multi-family building requires dynamic teamwork, and innovative problem solving. Formerly the Mid-Town Arts Center, the proposed apartment building will house formerly homeless veterans. Being able to understand the needs of the community, residents, and employees is an integral part of the design process and ensures that the design is functional and successful. Through effective teamwork and collaboration, the design of the outdoor amenity space evolved to become a key feature of the project. The amenity space will feature multiple programmed spaces for larger groups and individuals seeking some quiet time; colorful and fragrant landscape, raised accessible garden beds, and a soundproof fence barrier.
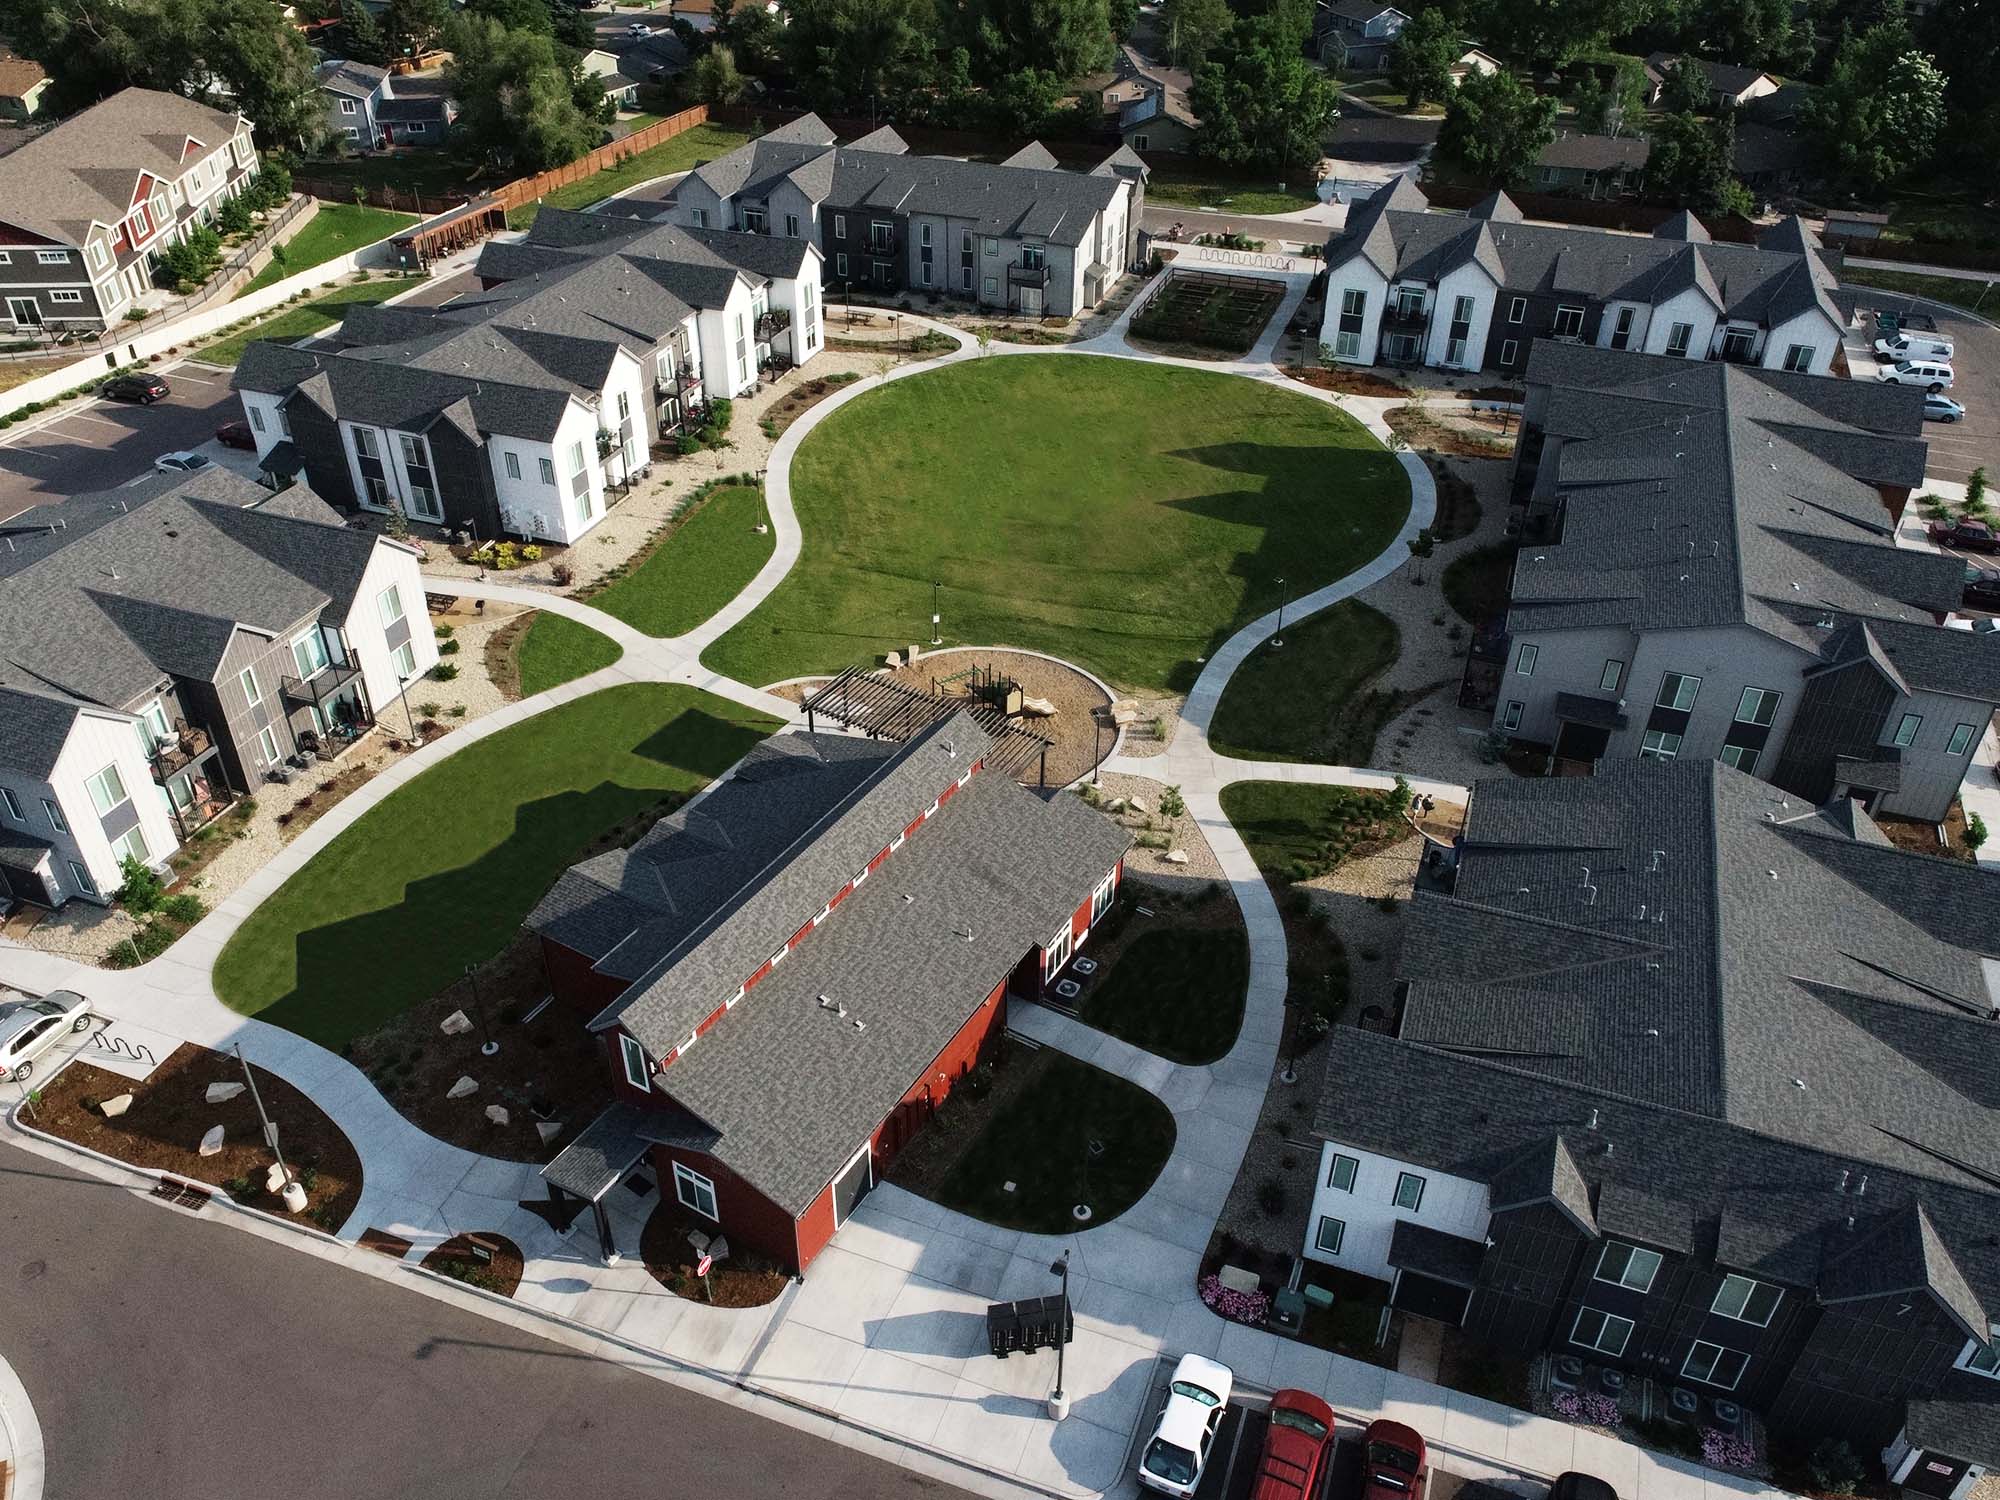
1506 W Horsetooth Rd | Fort Collins
Ripley Design worked with OZ Architecture and Fort Collins Housing Catalyst to create the Village on Horsetooth Community. Village on Horsetooth is an affordable housing development capitalizing on the natural features surrounding it. The site is dominated by a large central green surrounded by the housing units giving the residents a “backyard” to recreate and come together as a community.
The site design utilized an existing natural area created by an adjacent irrigated canal to place a 10’ wide community trail in lieu of an expansive public street. This provides a multi-modal pedestrian-friendly transportation route while keeping the community safe from vehicular/pedestrian conflicts. This project was approved for HUD financing.
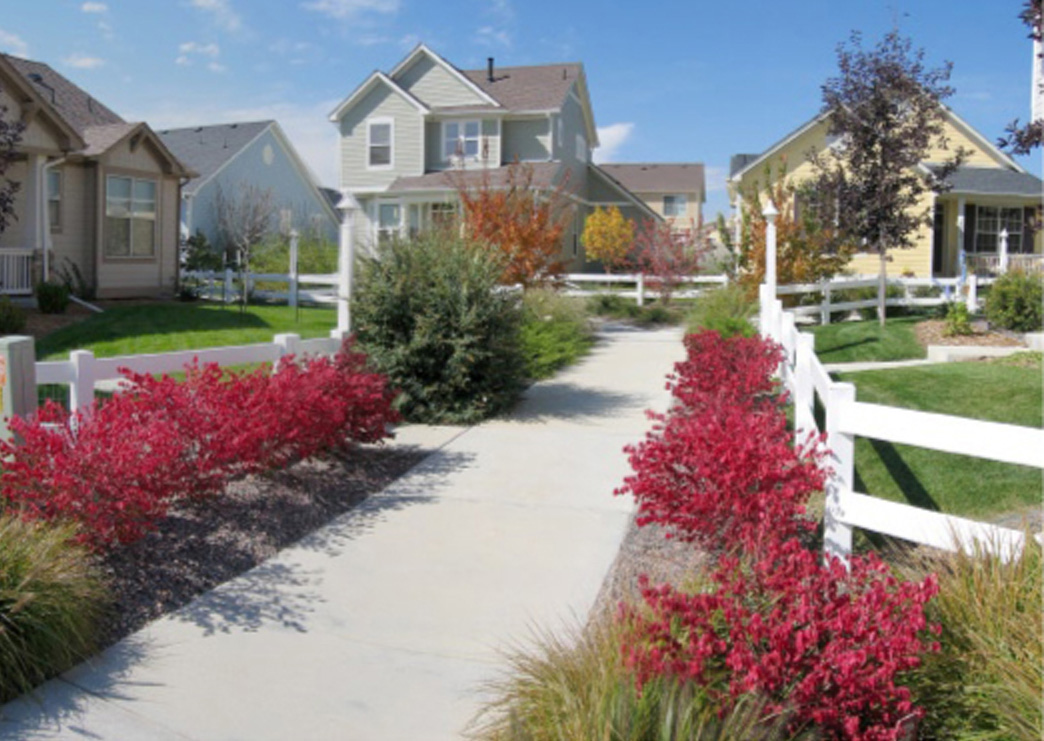
High Plains Village | Loveland, CO
High Plains Village is a mix of alley-loaded single family homes, townhomes and condominiums within a framework of open space. Greenways, green courts, and parks of varying sizes and themes define the neighborhoods and the overall community. This design allows more community open space instead of large lots. The landscape design uses a water-wise themes with native plantings in appropriate moisture regimes, but also provides plenty of turf areas for the active community.
Harmony Road | Fort Collins, CO
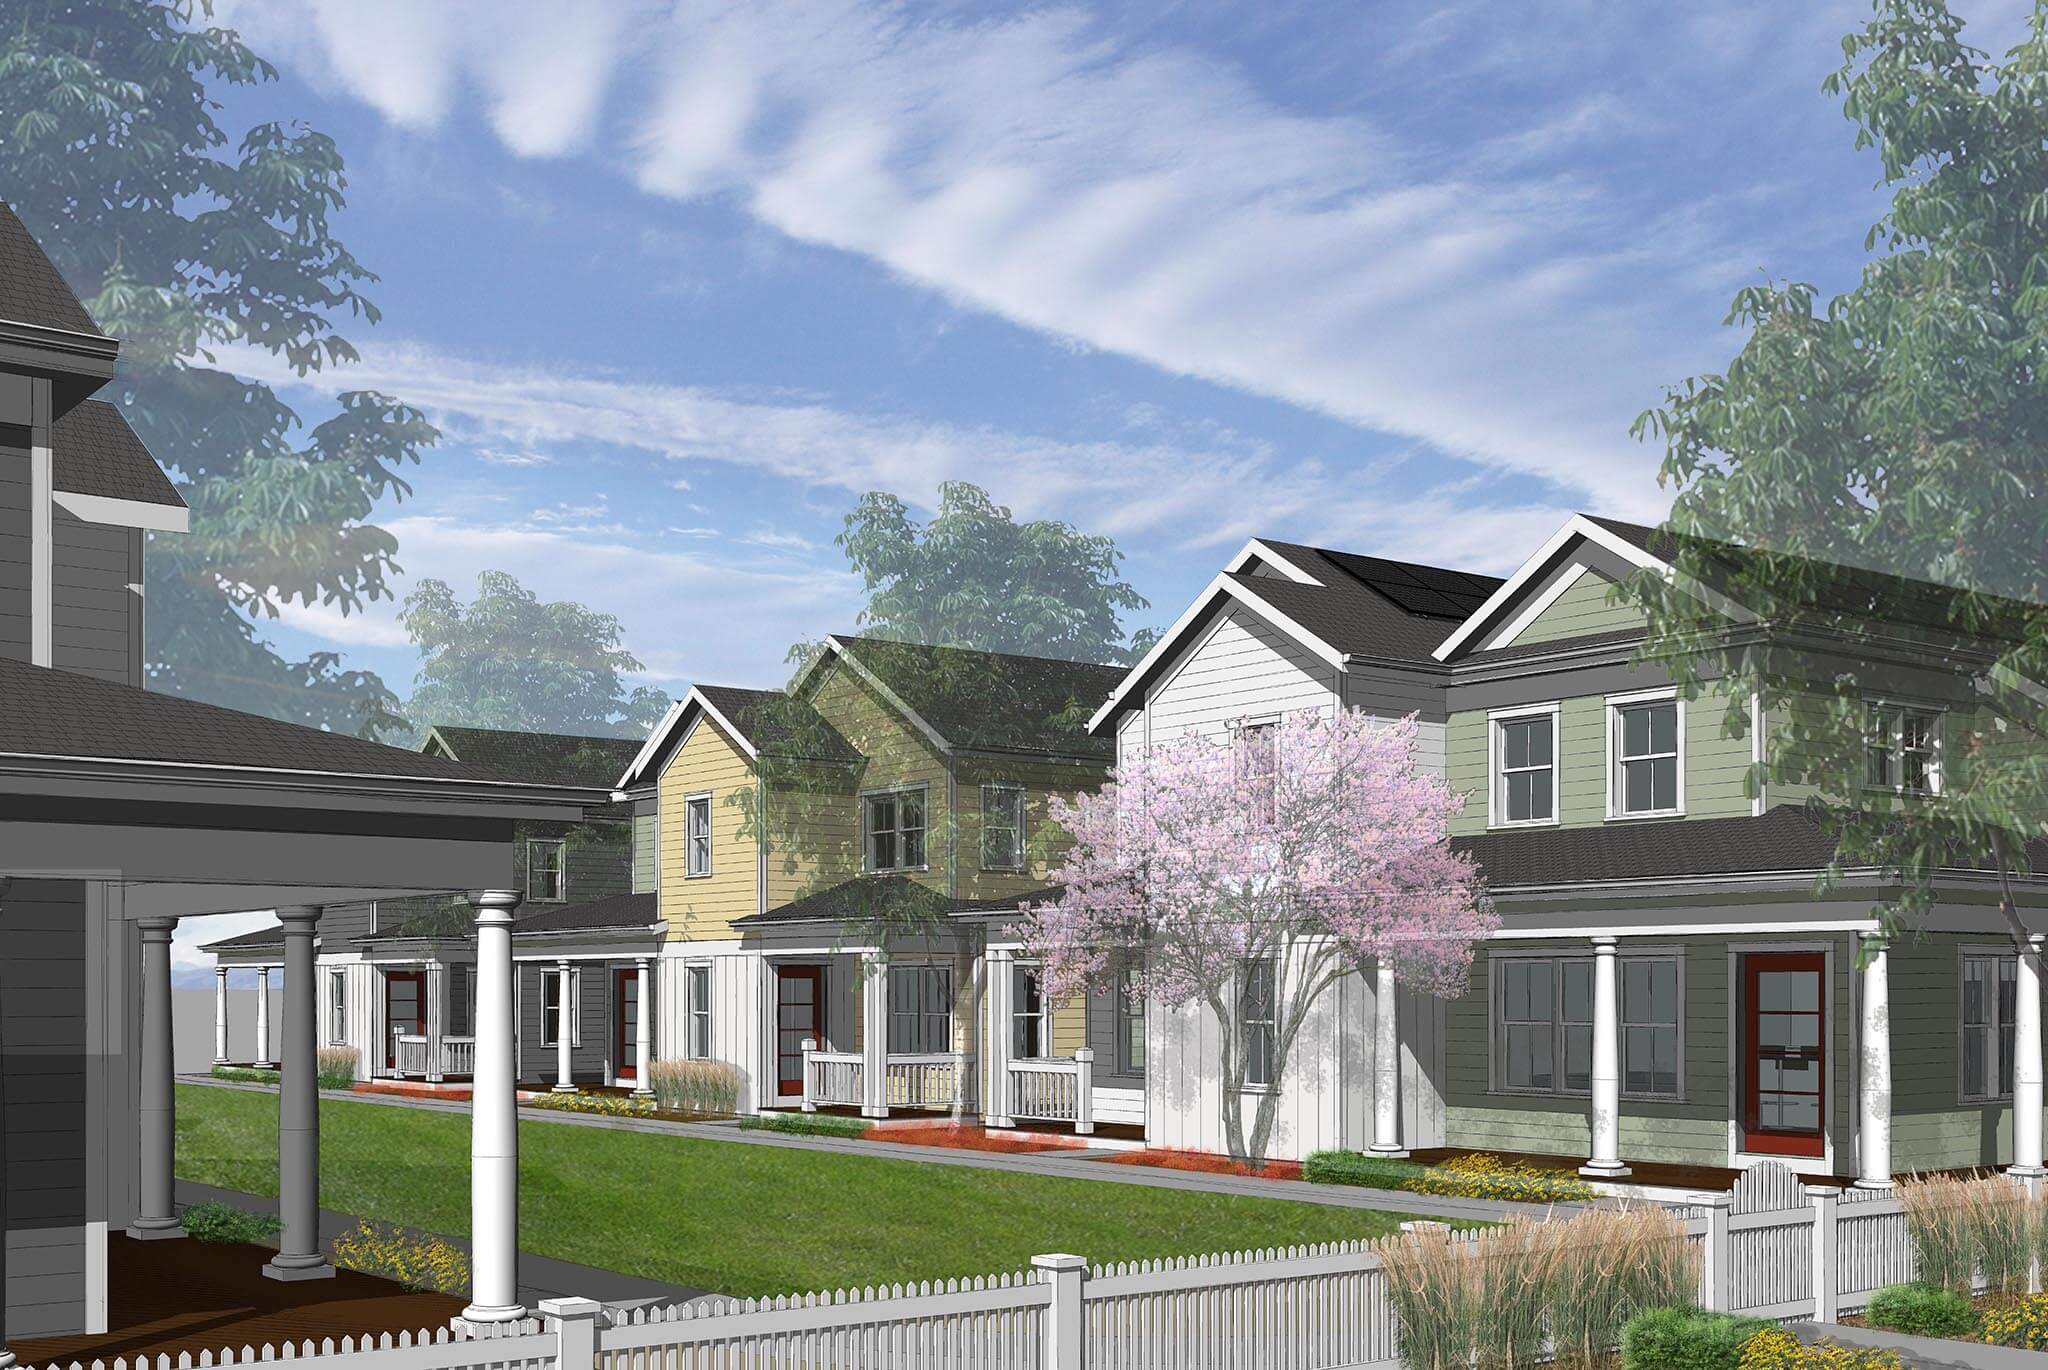
Ripley Design was hired by the Neenan Company to design and entitle this affordable single-family housing community for Habitat for Humanity. Utilizing innovative green courts instead of streets, Ripley Design was able to reduce the pavement and water quality needs while providing the project with over 40% open space for the residents to enjoy.
1475 Main St | Windsor, CO
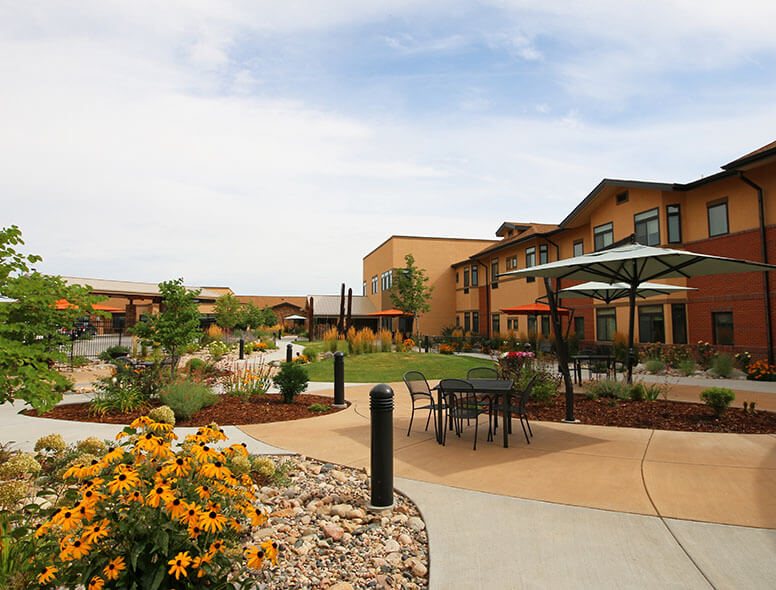
This 62,000 square foot building includes a 30-bed skilled nursing facility and a 60-bed assisted living facility. A central courtyard provides a place that residents can enjoy for exercise, therapy, relaxation, social interaction, and outdoor dining. A ramp and stair circuit along with a crusher fines path provide opportunities for physical therapy to occur outdoors.